Leave a Message

Thank you for your message. We will be in touch with you shortly.

134 SPLIT ROCK ROAD
134 SPLIT ROCK ROAD
134 SPLIT ROCK ROAD
134 SPLIT ROCK ROAD
134 SPLIT ROCK ROAD
134 SPLIT ROCK ROAD
134 SPLIT ROCK ROAD
134 SPLIT ROCK ROAD
134 SPLIT ROCK ROAD
134 SPLIT ROCK ROAD
134 SPLIT ROCK ROAD
134 SPLIT ROCK ROAD
134 SPLIT ROCK ROAD
134 SPLIT ROCK ROAD
134 SPLIT ROCK ROAD
134 SPLIT ROCK ROAD
134 SPLIT ROCK ROAD
134 SPLIT ROCK ROAD
134 SPLIT ROCK ROAD
134 SPLIT ROCK ROAD
134 SPLIT ROCK ROAD
134 SPLIT ROCK ROAD
134 SPLIT ROCK ROAD
134 SPLIT ROCK ROAD
134 SPLIT ROCK ROAD
134 SPLIT ROCK ROAD
134 SPLIT ROCK ROAD
134 SPLIT ROCK ROAD
134 SPLIT ROCK ROAD
134 SPLIT ROCK ROAD
134 SPLIT ROCK ROAD
134 SPLIT ROCK ROAD
134 SPLIT ROCK ROAD
134 SPLIT ROCK ROAD
134 SPLIT ROCK ROAD
134 SPLIT ROCK ROAD
134 SPLIT ROCK ROAD
134 SPLIT ROCK ROAD
134 SPLIT ROCK ROAD
134 SPLIT ROCK ROAD
134 SPLIT ROCK ROAD
134 SPLIT ROCK ROAD
134 SPLIT ROCK ROAD
134 SPLIT ROCK ROAD
134 SPLIT ROCK ROAD
134 SPLIT ROCK ROAD
134 SPLIT ROCK ROAD
134 SPLIT ROCK ROAD
134 SPLIT ROCK ROAD
134 SPLIT ROCK ROAD
134 SPLIT ROCK ROAD
134 SPLIT ROCK ROAD
134 SPLIT ROCK ROAD
134 SPLIT ROCK ROAD
134 SPLIT ROCK ROAD
VIEW PHOTOS
$699,000

134 SPLIT ROCK ROAD

4 Beds 3 Baths 3,104 Sq.Ft. 10.99 Acres
Description

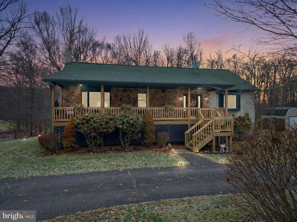
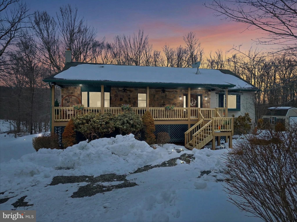
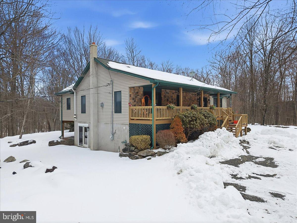
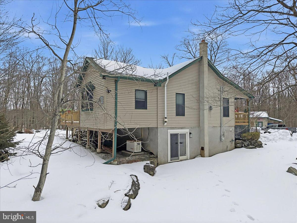
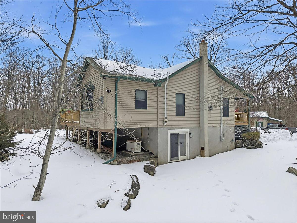
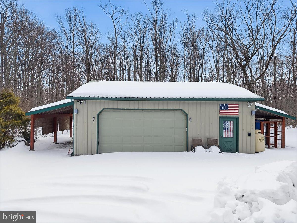
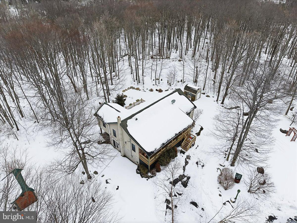
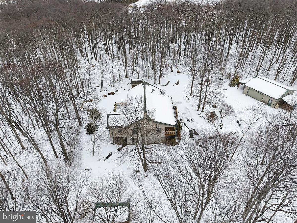
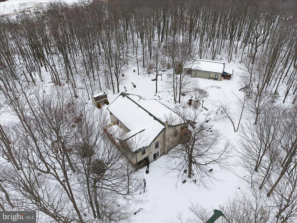
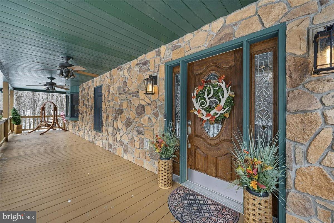
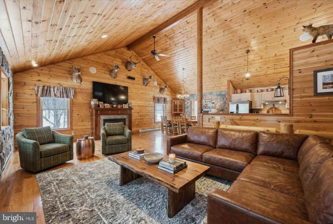
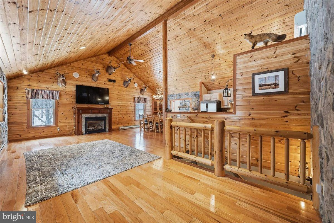
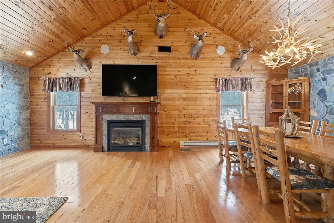
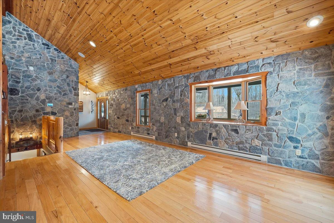
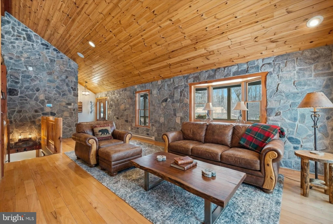
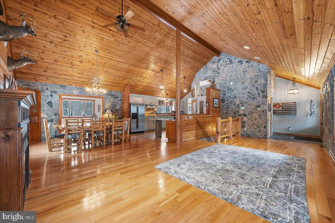
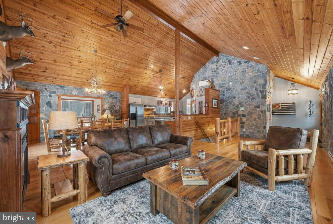
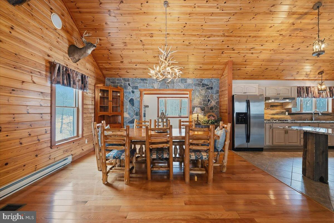
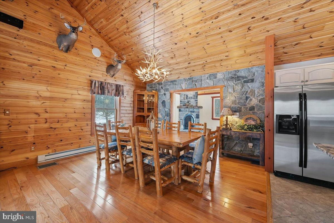
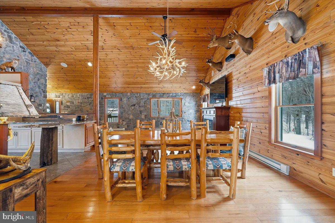
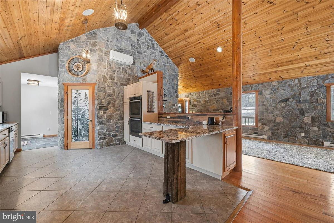
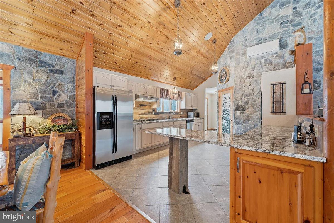
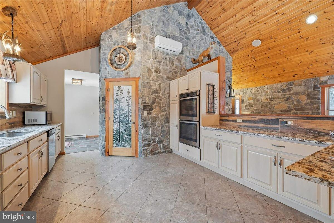
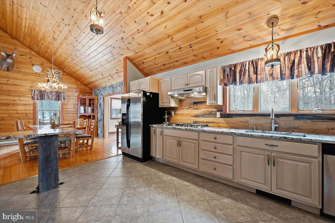
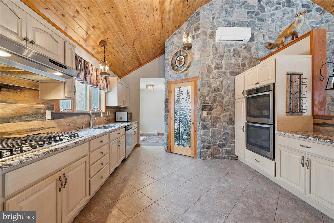
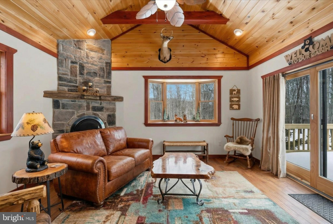
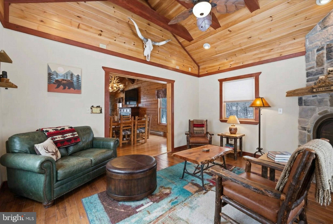
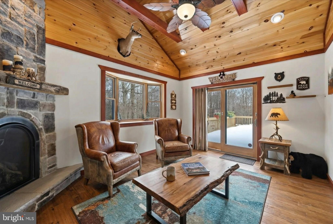
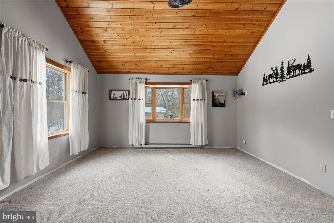
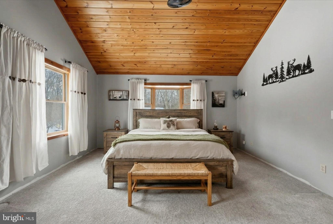
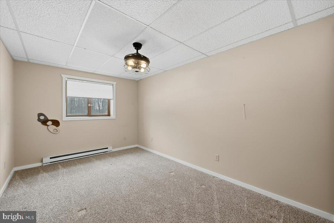
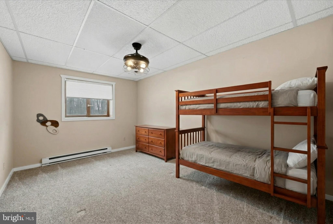
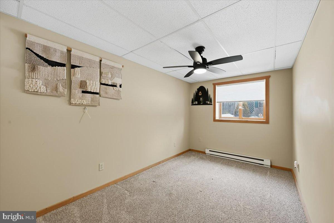
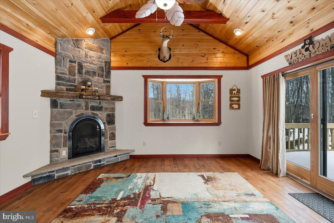
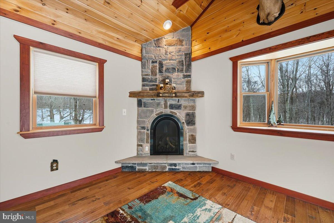
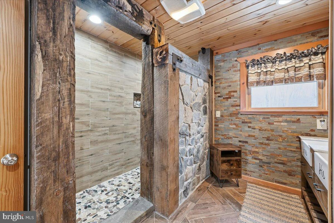
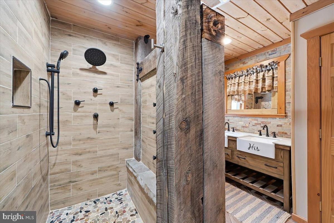
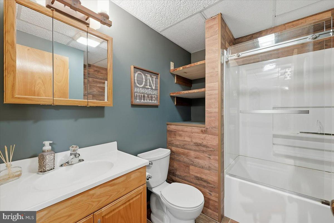
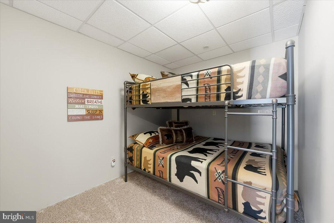
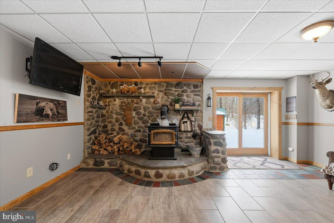
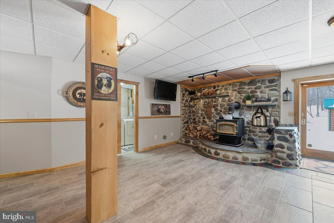
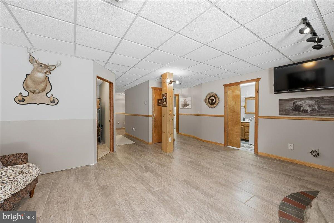
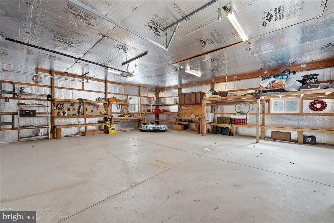
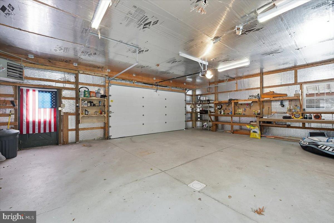
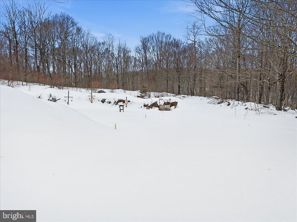
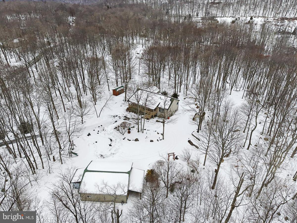
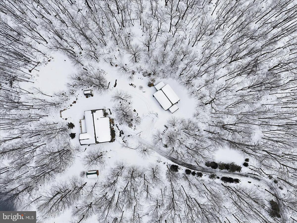
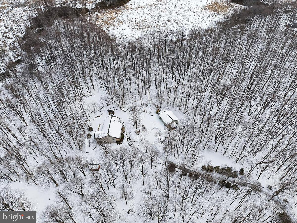
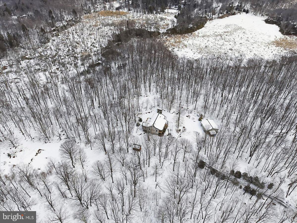
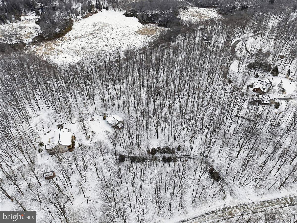
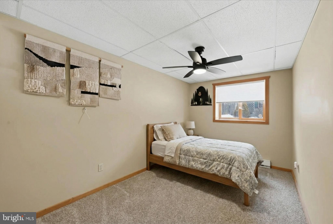
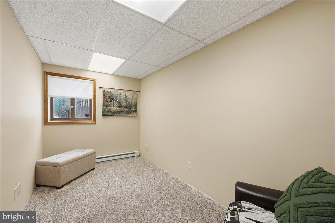
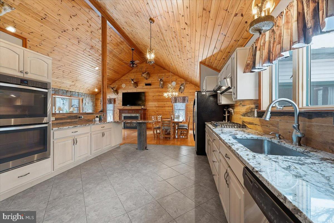
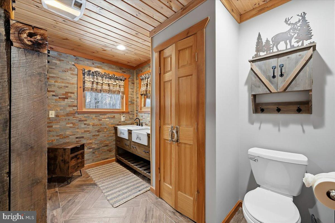
Behind a private wooded approach in Greene Township, 10+ acres unfold into a mountain ranch defined by vaulted tongue-and-groove ceilings, handcrafted stonework, and elevated mountain views. The setting is quiet, secluded, and purpose-built for privacy and recreation. The main level centers around a dramatic great room with hardwood floors and wood ceilings creating warmth and scale. The kitchen blends rustic texture with modern functionality, featuring granite countertops, custom cabinetry, and stainless appliances. The primary suite is located on the main level, while the finished walk-out lower level expands the footprint with additional bedrooms, a full bath, and a second family room with stone hearth and stove - ideal for extended stays or multi-generational living. Outdoors, the property is designed for year-round enjoyment: a covered front porch, rear deck overlooking rolling acreage, detached 2-car garage, and a private on-site shooting range positioned within the wooded acreage. The sale includes three separately deeded parcels totaling 10.99 acres, creating long-term flexibility for expansion, recreation, or future land hold value. Private well and septic. Electric baseboard heat with propane assist. Central air. Located within the Wallenpaupack Area School District. A rare opportunity to control nearly 11 acres of Pike County landscape with built-in recreational infrastructure already in place and Jack Frost, Big Boulder and Camelback all within 30 minutes!

Share Property

Location

134 SPLIT ROCK ROAD, NEWFOUNDLAND, PA 18445

Status

Sold

Date Sold

June 11, 2026

360 Virtual Tour

Take a tour of this property

Property Amenities

Interior
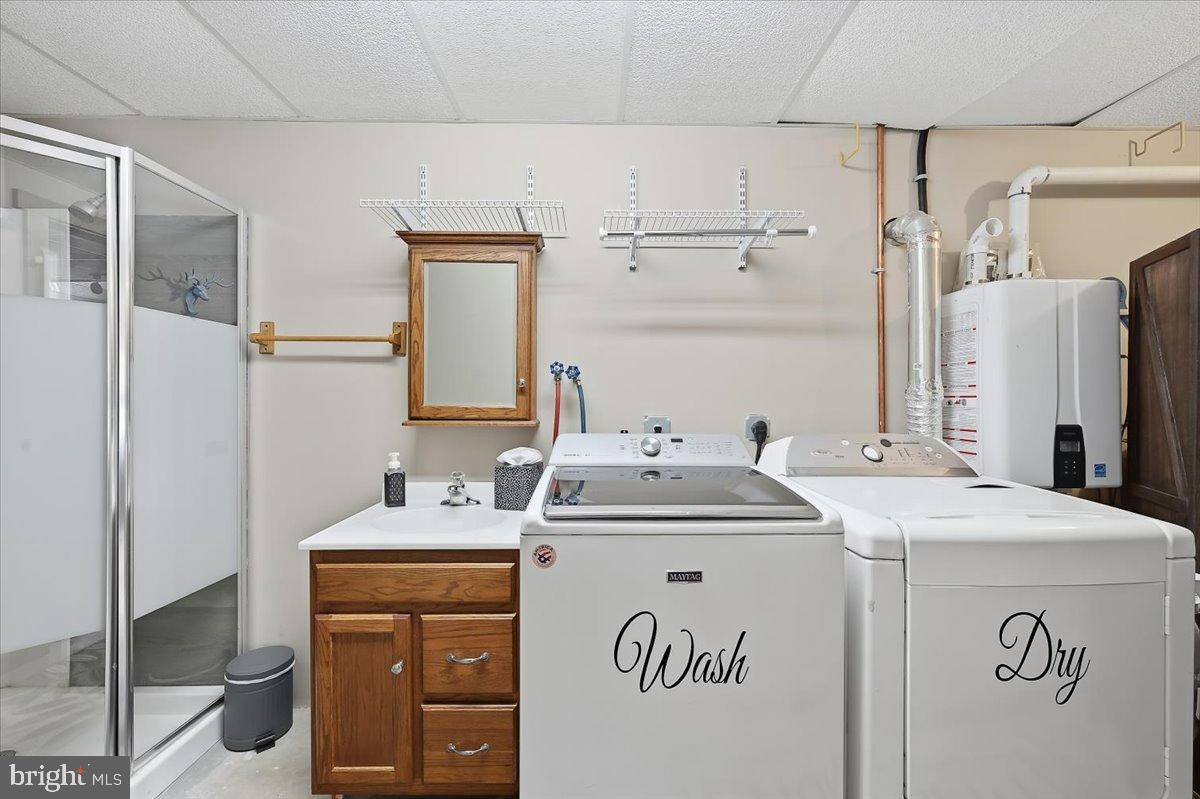
Laundry room Laundry Room, Lower Level
Fireplace Wood Burning, Free Standing, Stone
Appliances Gas Range, Gas Oven, Gas Water Heater, Washer, Refrigerator, Microwave, Tankless Water Heater
Flooring Wood, Carpet
Total Bedrooms: 4
Half Bathrooms: 1
Full Bathrooms: 2
Other Interior Features Eat-in Kitchen, Ceiling Fan(s), Other, Built-in Features, Open Floorplan
Area & Lot
Total area 3,104 Sq.Ft.
Lot Area 10.99 Acres
Living area 3,104 Sq.Ft.
MLS® ID PAPI2000834
Year Built 2007
School District WALLENPAUPACK AREA
High School WALLENPAUPACK AREA
Middle School WALLENPAUPACK AREA
Elementary School WALLENPAUPACK
View Description Mountain(s),Panoramic
Architecture Styles Ranch/Rambler
Type Residential
Status Sold
Exterior
Stories 1
Pool None
Air conditioning Central Air, Ceiling Fan(s), Electric
Heat type Electric, Propane, Wood, Other, Zoned, Heat Pump
Water Source Well
Garage Space 2.0
Sewer Septic Tank
Other Exterior Features Other, Lighting, Rain Gutters
Parking Oversized, Garage Door Opener, Gravel, Off Street, Garage, Other, Detached
Lot Features Irregular Lot, Wooded, Private, Back Yard
Roof Shingle
Utilities Cable Available, Natural Gas Available, Phone Available, Propane, Other, Electricity Available
Finance
Sales Price $699,000
HOA Fees $250 yearly
Real Estate Tax $5,670 yearly

Work With Us

Michael's experience, knowledge, and outstanding communication skills enable him to advocate for clients and expertly negotiate on their behalf. Whether you are looking to buy your dream home or sell your property at the best possible price, Michael is committed to delivering exceptional results. His friendly and personable demeanor makes him both well-respected by his peers and a trustworthy and reliable agent for his clients.


Follow Us on Instagram