Leave a Message

Thank you for your message. We will be in touch with you shortly.

133 SCOTTY DRIVE
133 SCOTTY DRIVE
133 SCOTTY DRIVE
133 SCOTTY DRIVE
133 SCOTTY DRIVE
133 SCOTTY DRIVE
133 SCOTTY DRIVE
133 SCOTTY DRIVE
133 SCOTTY DRIVE
133 SCOTTY DRIVE
133 SCOTTY DRIVE
133 SCOTTY DRIVE
133 SCOTTY DRIVE
133 SCOTTY DRIVE
133 SCOTTY DRIVE
133 SCOTTY DRIVE
133 SCOTTY DRIVE
133 SCOTTY DRIVE
133 SCOTTY DRIVE
133 SCOTTY DRIVE
133 SCOTTY DRIVE
133 SCOTTY DRIVE
133 SCOTTY DRIVE
133 SCOTTY DRIVE
133 SCOTTY DRIVE
133 SCOTTY DRIVE
133 SCOTTY DRIVE
133 SCOTTY DRIVE
133 SCOTTY DRIVE
133 SCOTTY DRIVE
133 SCOTTY DRIVE
VIEW PHOTOS
$399,900

133 SCOTTY DRIVE

3 Beds 3 Baths 1,500 Sq.Ft. 2,614 Sq.Ft.

Description

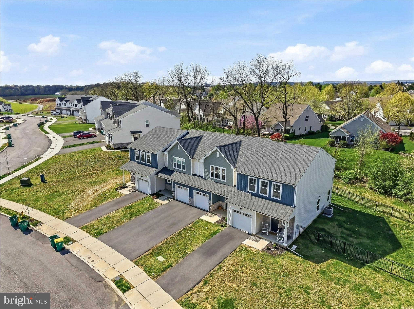
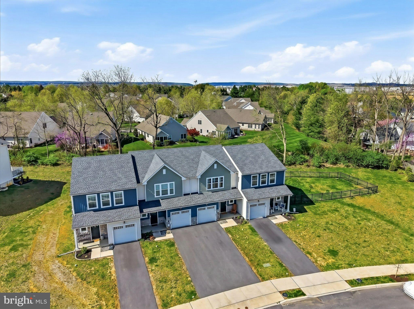
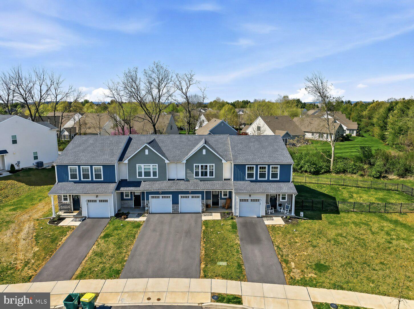
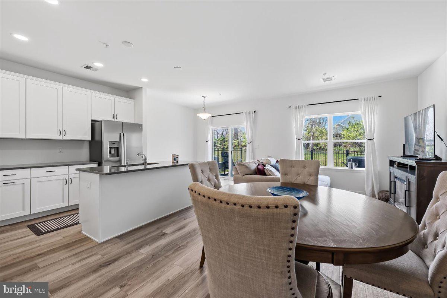
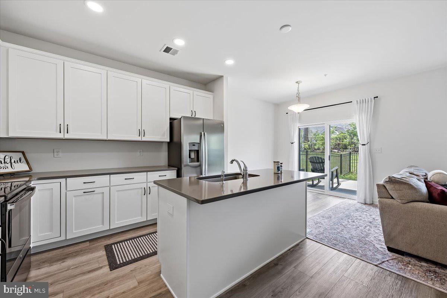
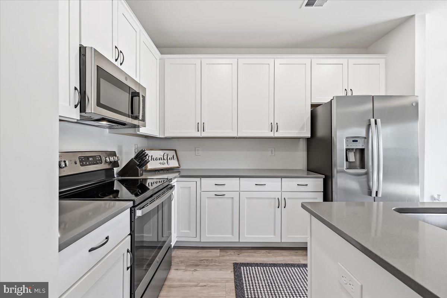
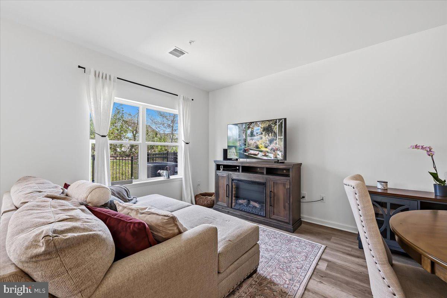
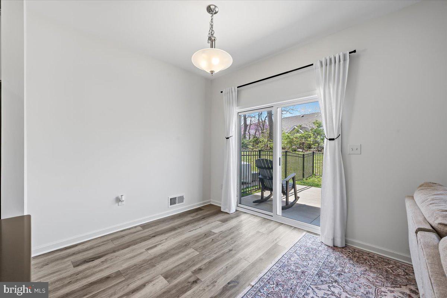
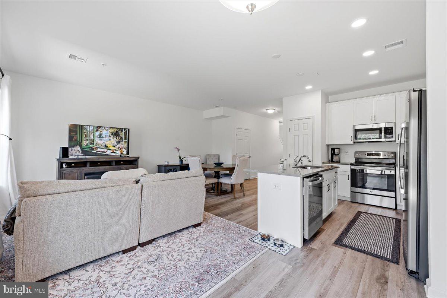
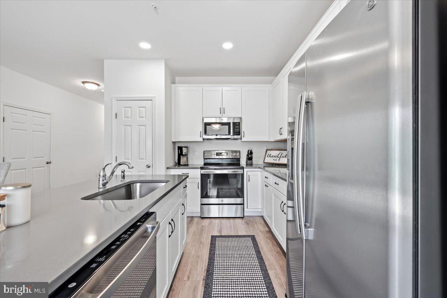
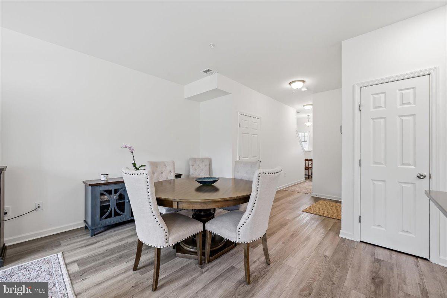
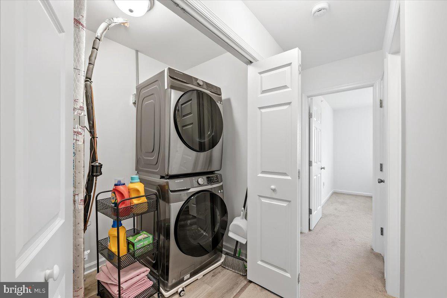
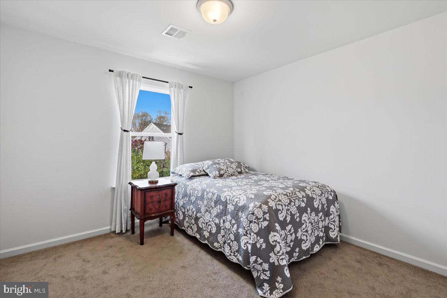
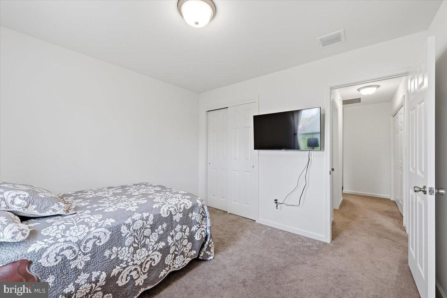
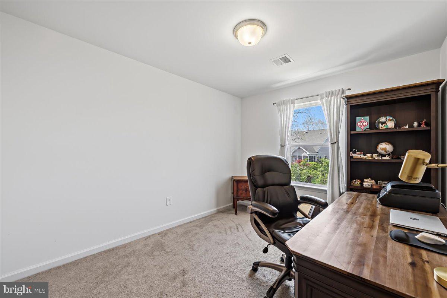
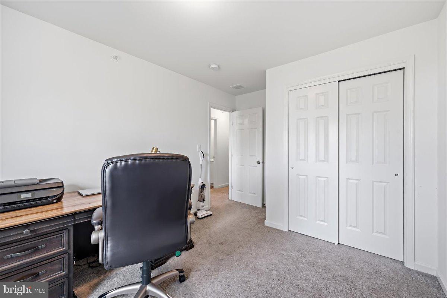
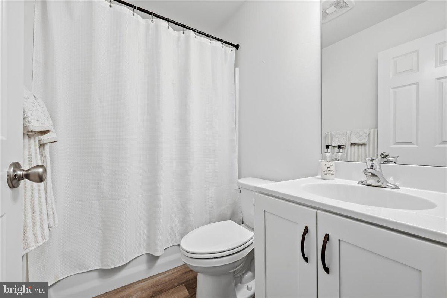
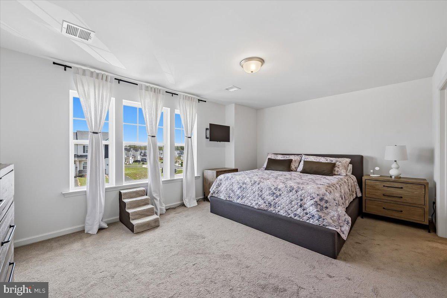
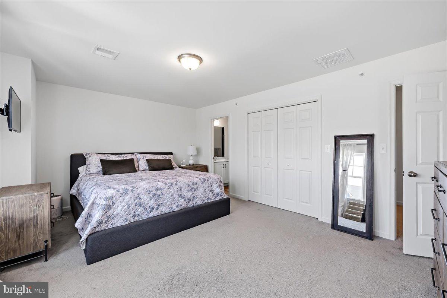
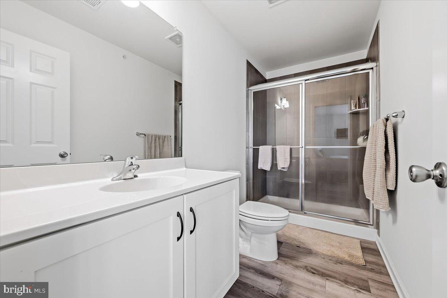
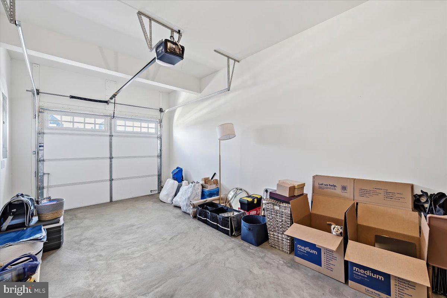
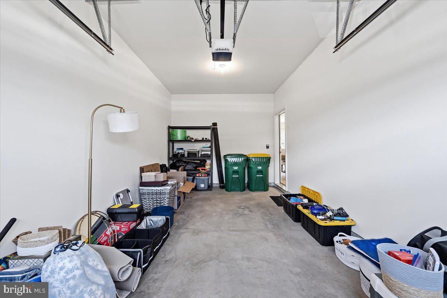
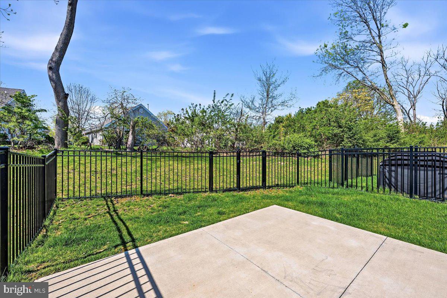
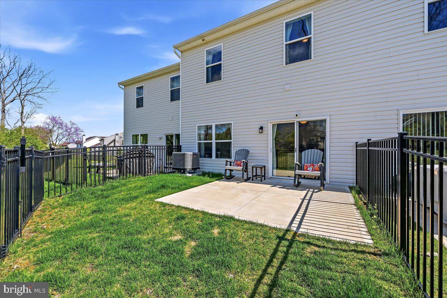
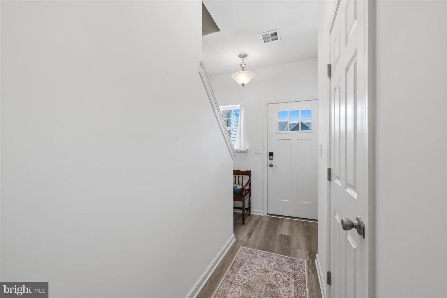
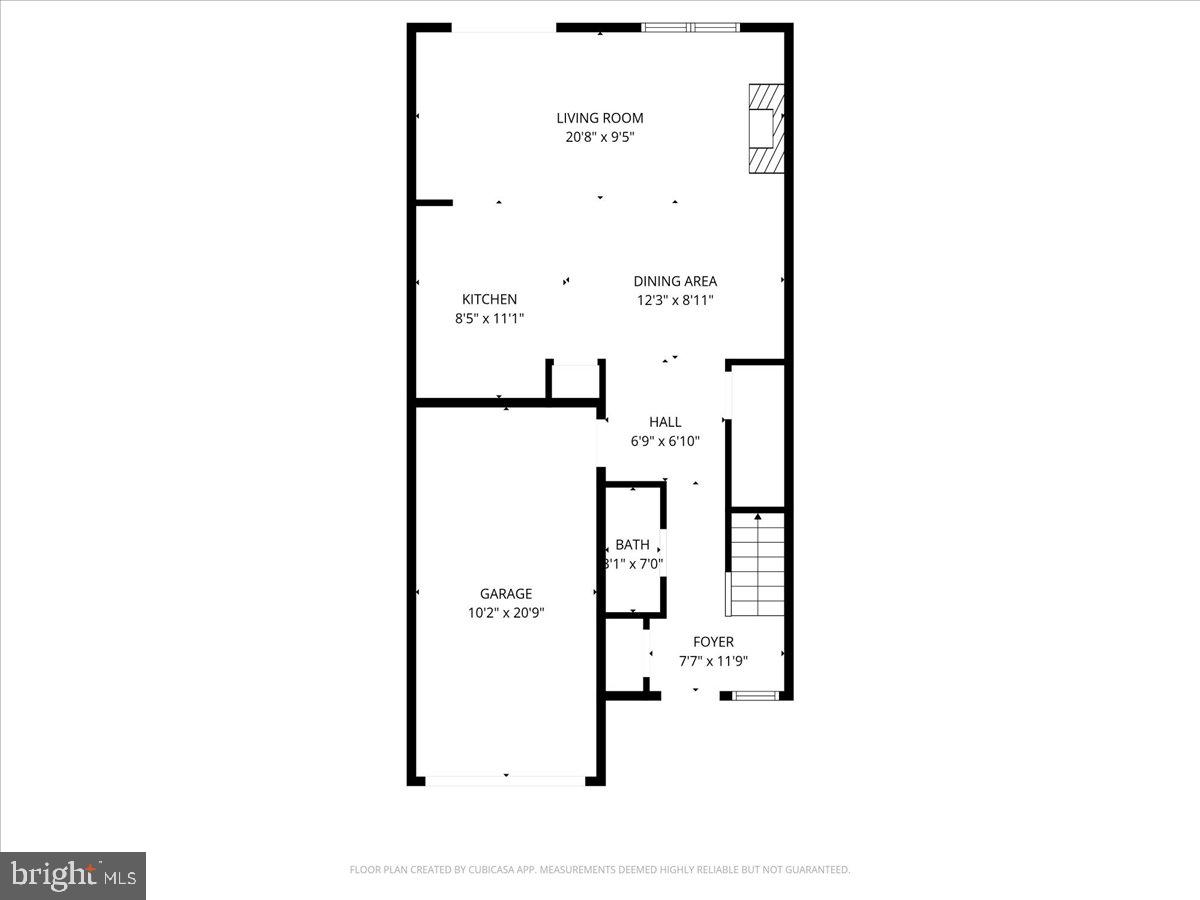
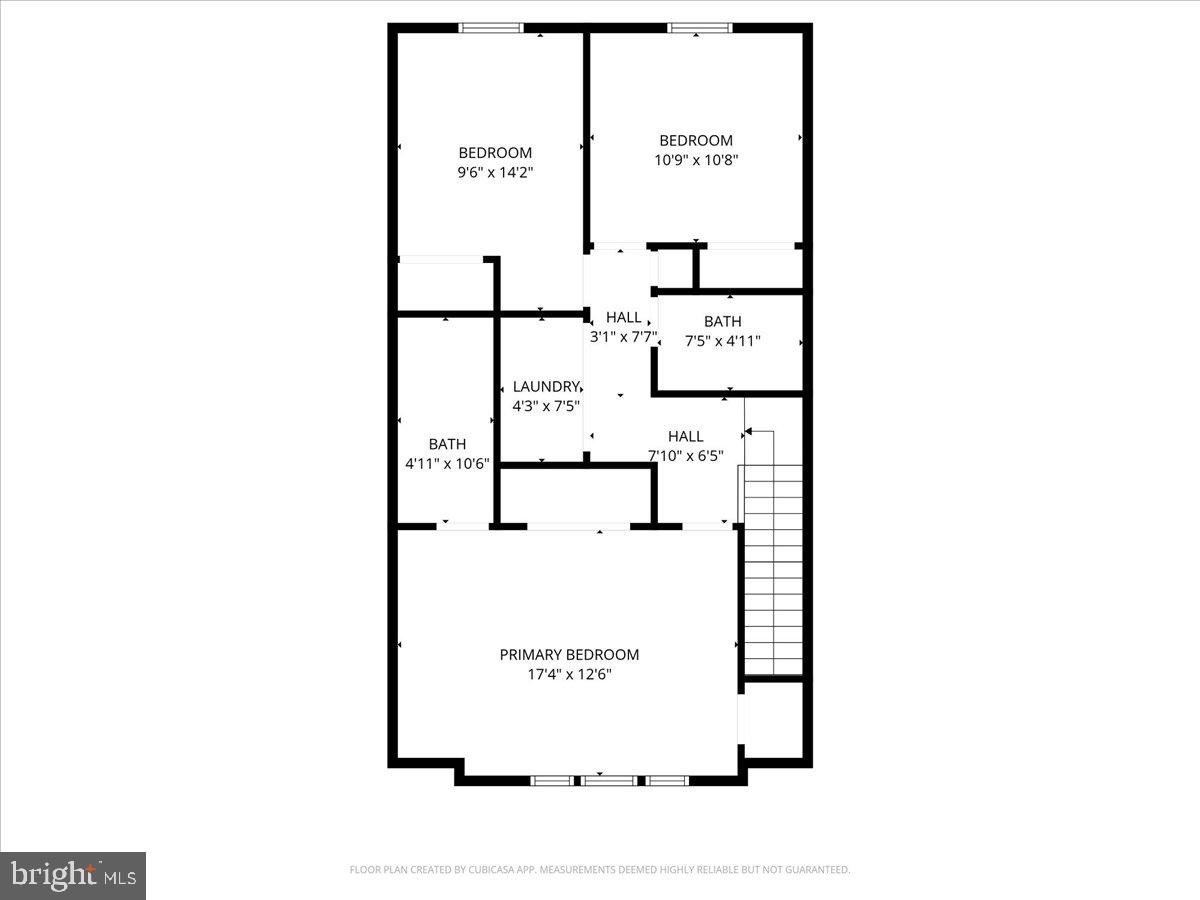
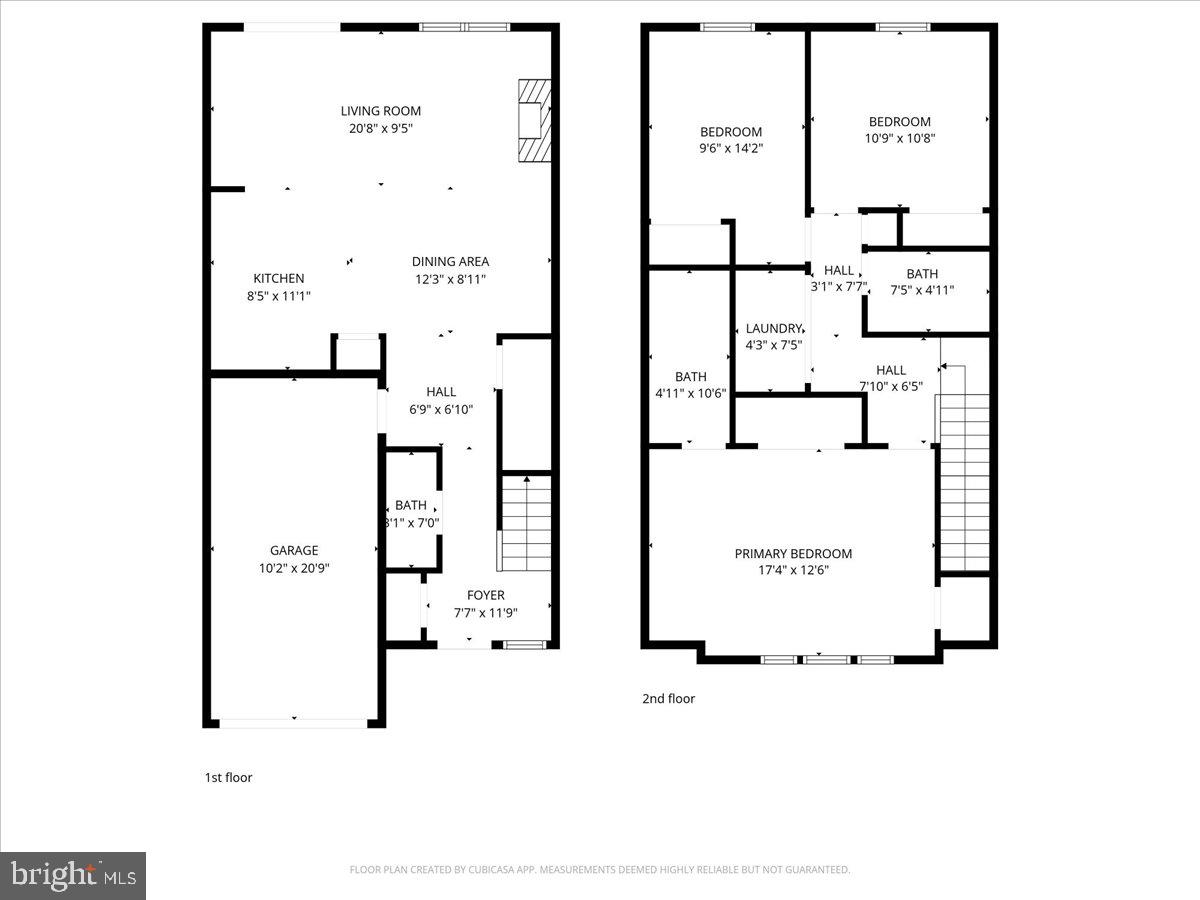
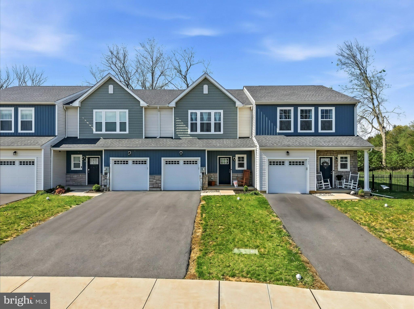
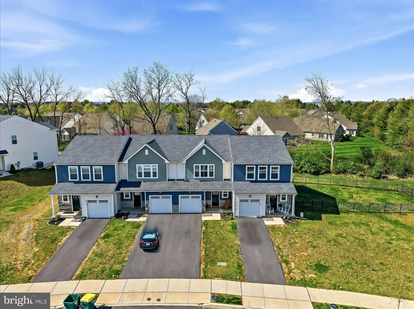
Welcome to 133 Scotty Drive in the highly sought-after Wolfs Run community - where modern design, thoughtful upgrades, and low-maintenance living come together beautifully. Built in 2023 by Tuskes Homes, this impeccably maintained Dakota model offers 3 bedrooms, 2.5 baths, and over 1,500 square feet of bright, open living space - all set on a premium lot backing to green space and fenced in yard.. Step inside to a sun-filled, open-concept main level designed for both everyday living and effortless entertaining. The kitchen is a true standout, featuring white shaker cabinetry, stainless steel appliances, abundant counter space, a pantry, and a spacious center island with seating. It flows seamlessly into the dining area and expansive family room, where recessed lighting and large windows create a warm, inviting atmosphere. Sliding glass doors lead directly to your private outdoor retreat. Outside, enjoy a fully fenced backyard - an exceptional and rare upgrade in this community - complete with a concrete patio ideal for relaxing or hosting. With peaceful views, you'll appreciate both privacy and a sense of tranquility. Upstairs, the spacious owner's suite offers a comfortable retreat with multiple windows, a walk-in closet, and a private en-suite bath featuring an oversized vanity and a glass-enclosed shower. Two additional bedrooms are generously sized and share a well-appointed hall bath. A convenient second-floor laundry area adds to the home's smart, functional layout. Additional highlights include luxury vinyl plank flooring throughout the main level, neutral finishes, central air, efficient forced air heat, a built-in one-car garage, and a private driveway. Built on a slab, this home offers true low-maintenance living with no basement to manage. Ideally located in Palmer Township within the Easton Area School District, Wolfs Run offers easy access to major routes, shopping, dining, and everyday conveniences. Why wait for new construction when this move-in ready home already includes the upgrades you want - fencing, patio, and a premium lot - without the added time or expense? Clean, modern, and turnkey, 133 Scotty Drive is ready to welcome you home.
Share Property

Location

133 SCOTTY DRIVE, EASTON, PA 18045

Status

For Sale
image

Schedule a Showing

We would love to show you our beautiful property. Please select your preferred date and time below. An agent will be in touch shortly to confirm your appointment.

Schedule a Showing

We would love to show you our beautiful property. Please select your preferred date and time below. An agent will be in touch shortly to confirm your appointment.
Thank you for your interest in 133 SCOTTY DRIVE, EASTON, PA 18045. We are reviewing your request and will be in touch shortly!

360 Virtual Tour

Take a tour of this property

Property Amenities

Interior
Appliances Electric Range, Electric Oven, Electric Water Heater, Dishwasher, Refrigerator, Microwave
Flooring Carpet, Vinyl
Total Bedrooms: 3
Half Bathrooms: 1
Full Bathrooms: 2
Other Interior Features Ceiling Fan(s), Recessed Lighting
Area & Lot
Total area 1,500 Sq.Ft.
Lot Area 2,614 Sq.Ft.
Living area 1,500 Sq.Ft.
MLS® ID PANH2009776
Year Built 2023
School District EASTON AREA
High School EASTON AREA
Middle School EASTON AREA
Elementary School EDWARD TRACY
View Description City
Architecture Styles Colonial
Type Townhouse
Status For Sale
Exterior
Stories 2
Pool None
Air conditioning Central Air, Ceiling Fan(s), Electric
Heat type Electric, Forced Air, Heat Pump
Water Source Public
Garage Space 1.0
Sewer Public Sewer
Other Exterior Features Awning(s), Other, Rain Gutters
Parking On Street, Garage, Driveway, Other, Attached
Lot Features Cleared
Roof Shingle
Utilities Cable Available, Phone Available
Finance
Sales Price $399,900
HOA Fees $120 monthly
Real Estate Tax $5,501 yearly

Mortgage Calculator

Estimate your monthly mortgage payment, including the principal and interest, property taxes, and HOA. Adjust the values to generate a more accurate rate.

All estimates are provided for informational purposes only. Actual amounts may vary.

$0,000 Your Payment 20 15 65
$0,000 Your Payment

Work With Us

Michael's experience, knowledge, and outstanding communication skills enable him to advocate for clients and expertly negotiate on their behalf. Whether you are looking to buy your dream home or sell your property at the best possible price, Michael is committed to delivering exceptional results. His friendly and personable demeanor makes him both well-respected by his peers and a trustworthy and reliable agent for his clients.

Follow Us on Instagram