Leave a Message

Thank you for your message. We will be in touch with you shortly.

1240 RIDGE AVENUE
1240 RIDGE AVENUE
1240 RIDGE AVENUE
1240 RIDGE AVENUE
1240 RIDGE AVENUE
1240 RIDGE AVENUE
1240 RIDGE AVENUE
1240 RIDGE AVENUE
1240 RIDGE AVENUE
1240 RIDGE AVENUE
1240 RIDGE AVENUE
1240 RIDGE AVENUE
1240 RIDGE AVENUE
1240 RIDGE AVENUE
1240 RIDGE AVENUE
1240 RIDGE AVENUE
1240 RIDGE AVENUE
1240 RIDGE AVENUE
1240 RIDGE AVENUE
1240 RIDGE AVENUE
1240 RIDGE AVENUE
1240 RIDGE AVENUE
1240 RIDGE AVENUE
1240 RIDGE AVENUE
1240 RIDGE AVENUE
1240 RIDGE AVENUE
1240 RIDGE AVENUE
1240 RIDGE AVENUE
1240 RIDGE AVENUE
1240 RIDGE AVENUE
1240 RIDGE AVENUE
1240 RIDGE AVENUE
1240 RIDGE AVENUE
1240 RIDGE AVENUE
1240 RIDGE AVENUE
1240 RIDGE AVENUE
1240 RIDGE AVENUE
1240 RIDGE AVENUE
1240 RIDGE AVENUE
1240 RIDGE AVENUE
1240 RIDGE AVENUE
1240 RIDGE AVENUE
1240 RIDGE AVENUE
1240 RIDGE AVENUE
1240 RIDGE AVENUE
1240 RIDGE AVENUE
1240 RIDGE AVENUE
1240 RIDGE AVENUE
1240 RIDGE AVENUE
1240 RIDGE AVENUE
VIEW PHOTOS
$380,000

1240 RIDGE AVENUE

3 Beds 3 Baths
Description

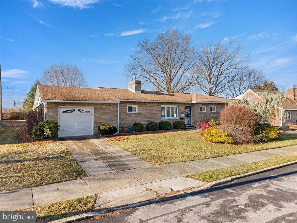
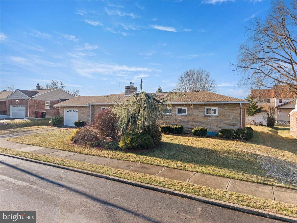
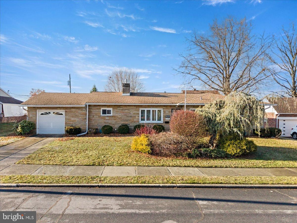
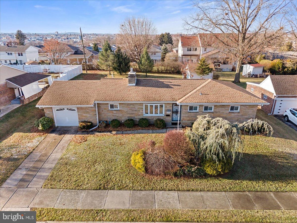
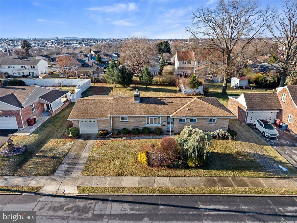
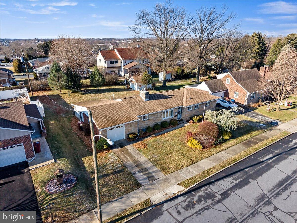
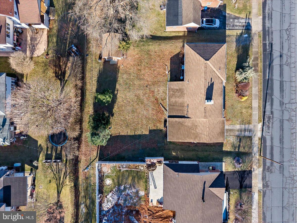
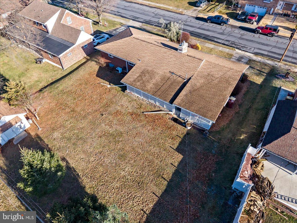
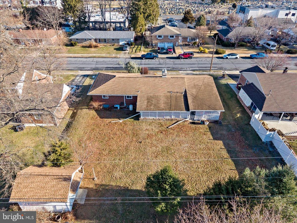
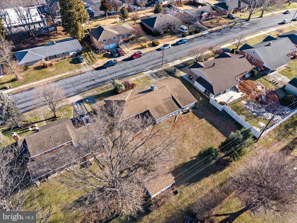
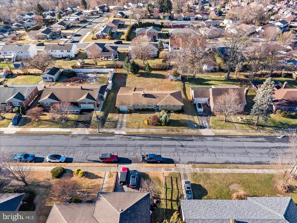
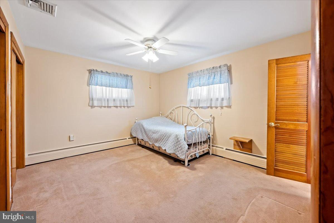
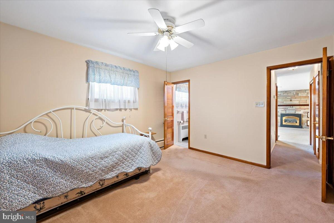
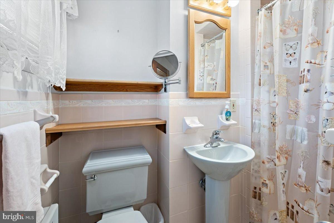
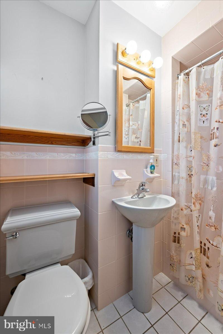
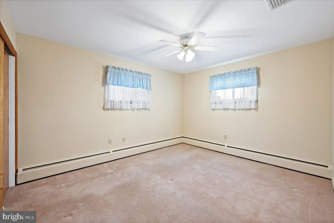
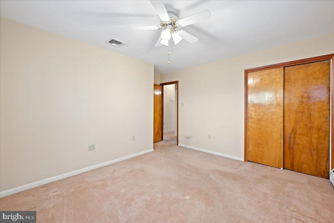
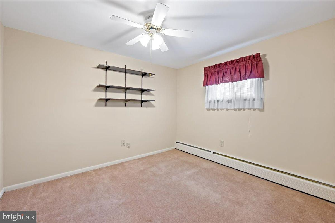
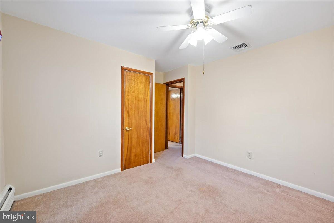
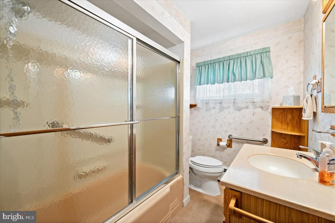
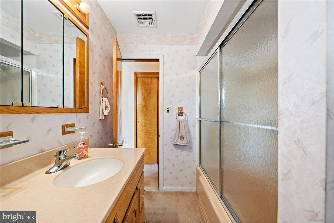
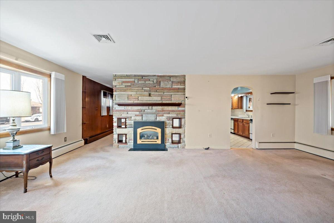
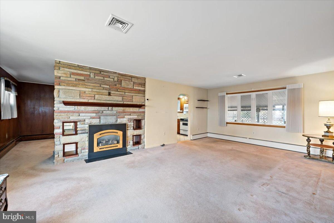
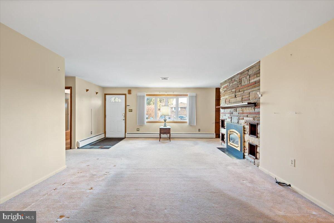
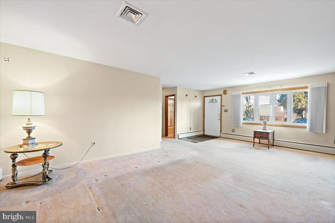
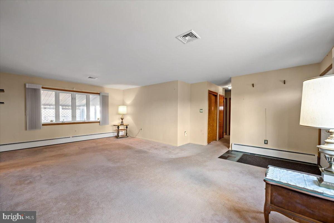
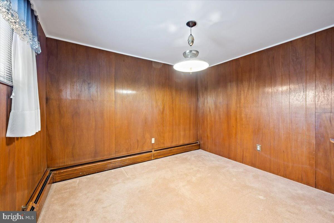
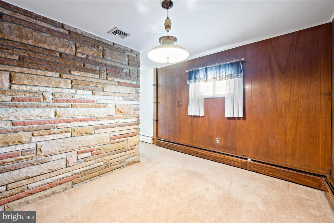
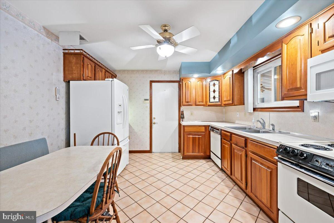
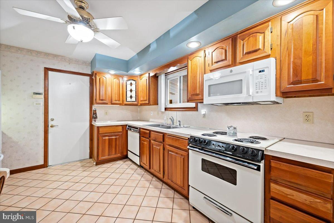
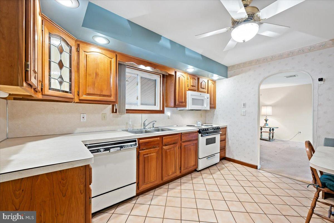
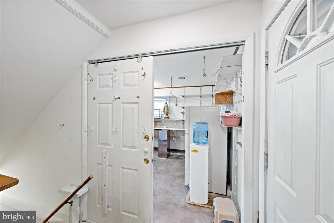
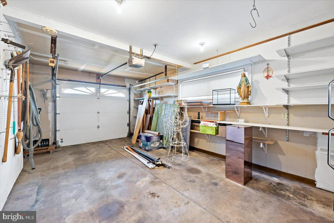
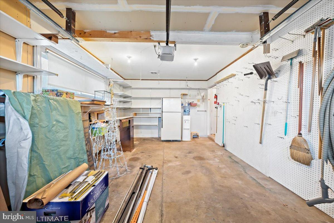
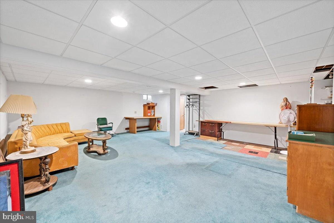
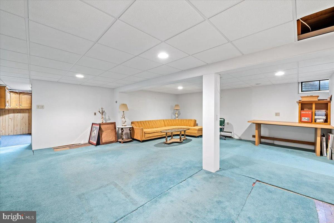
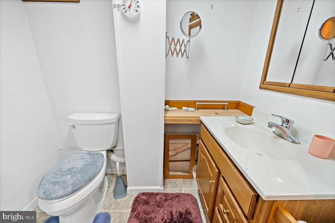
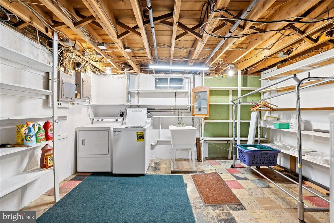
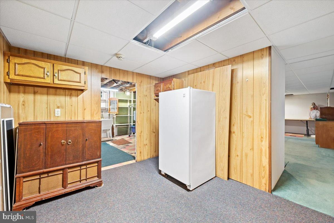
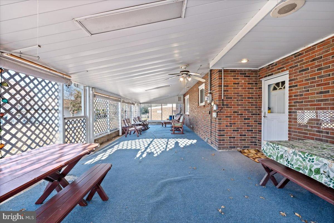
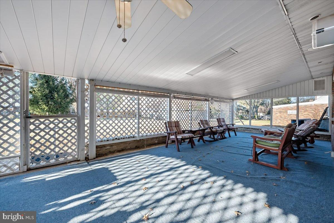
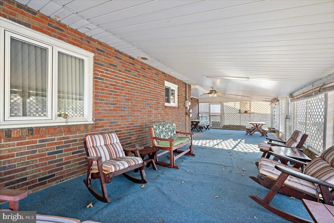
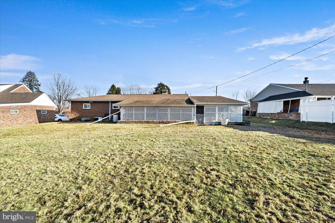
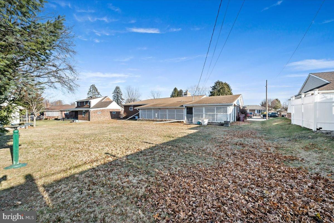
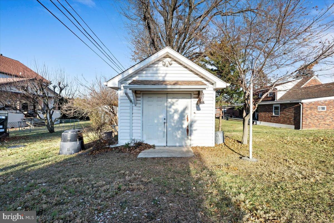
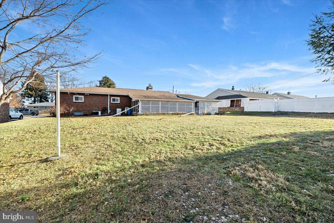
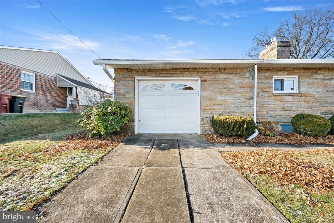
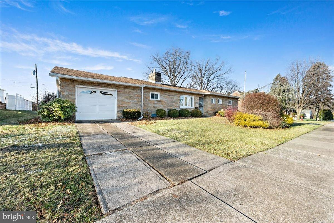
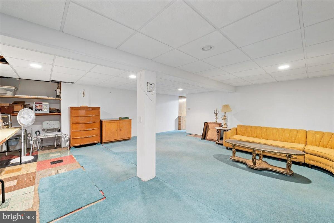
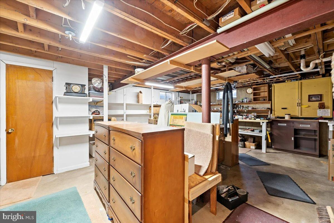
Set on a quiet stretch of Ridge Avenue in Whitehall Township, this classic brick ranch offers space, flexibility, and long-term value in one of the Lehigh Valley's most established residential neighborhoods. The main level features three bedrooms, two full bathrooms, and a practical single-story layout designed for everyday living. A gas fireplace anchors the living room, creating a comfortable central gathering space, while the kitchen and adjacent eating area provide a functional footprint ready for personalization. A dedicated den or home office adds flexibility for work-from-home needs, and the three-season sunroom offers additional usable space with views of the rear yard. The partially finished basement significantly expands the usable footprint, featuring a large family room, full and half bathrooms, a laundry and mudroom, and multiple storage and flex areas suitable for recreation, hobbies, or additional workspace. This lower level provides valuable separation of living and utility space while maintaining versatility. Outside, the home sits on a level, generously sized lot with covered and enclosed patio areas, a detached utility shed, and a built-in one-car garage with additional off-street parking. Public water, public sewer, and gas heat support ease of ownership and long-term confidence. This property is defined by solid construction, adaptable living spaces, and opportunity--well suited for buyers seeking a home they can enjoy today while planning for the future.

Share Property

Location

1240 RIDGE AVENUE, WHITEHALL, PA 18052

Status

Sold

Date Sold

January 30, 2026

360 Virtual Tour

Take a tour of this property

Property Amenities

Interior
Fireplace Wood Burning
Appliances Gas Range, Gas Oven, Gas Water Heater, Refrigerator
Flooring Carpet, Vinyl
Total Bedrooms: 3
Half Bathrooms: 1
Full Bathrooms: 2
Other Interior Features Eat-in Kitchen, Ceiling Fan(s), Other, Built-in Features
Area & Lot
MLS® ID PALH2014210
Year Built 1959
School District WHITEHALL-COPLAY
High School WHITEHALL
Elementary School ZEPHYR
View Description City,Panoramic
Architecture Styles Ranch/Rambler
Type Residential
Status Sold
Exterior
Stories 1
Pool None
Air conditioning Ceiling Fan(s), None
Heat type Natural Gas, Baseboard
Water Source Public
Garage Space 1.0
Sewer Public Sewer
Other Exterior Features Other, Rain Gutters
Parking Asphalt, Off Street, Garage, Attached
Lot Features Cleared
Roof Shingle
Utilities Cable Available, Phone Available
Finance
Sales Price $380,000
Real Estate Tax $5,102 yearly

Work With Us

Michael's experience, knowledge, and outstanding communication skills enable him to advocate for clients and expertly negotiate on their behalf. Whether you are looking to buy your dream home or sell your property at the best possible price, Michael is committed to delivering exceptional results. His friendly and personable demeanor makes him both well-respected by his peers and a trustworthy and reliable agent for his clients.


Follow Us on Instagram