Leave a Message

Thank you for your message. We will be in touch with you shortly.

1211 FAIRACRES ROAD
1211 FAIRACRES ROAD
1211 FAIRACRES ROAD
1211 FAIRACRES ROAD
1211 FAIRACRES ROAD
1211 FAIRACRES ROAD
1211 FAIRACRES ROAD
1211 FAIRACRES ROAD
1211 FAIRACRES ROAD
1211 FAIRACRES ROAD
1211 FAIRACRES ROAD
1211 FAIRACRES ROAD
1211 FAIRACRES ROAD
1211 FAIRACRES ROAD
1211 FAIRACRES ROAD
1211 FAIRACRES ROAD
1211 FAIRACRES ROAD
1211 FAIRACRES ROAD
1211 FAIRACRES ROAD
1211 FAIRACRES ROAD
1211 FAIRACRES ROAD
1211 FAIRACRES ROAD
1211 FAIRACRES ROAD
1211 FAIRACRES ROAD
1211 FAIRACRES ROAD
1211 FAIRACRES ROAD
1211 FAIRACRES ROAD
1211 FAIRACRES ROAD
1211 FAIRACRES ROAD
1211 FAIRACRES ROAD
1211 FAIRACRES ROAD
1211 FAIRACRES ROAD
1211 FAIRACRES ROAD
1211 FAIRACRES ROAD
1211 FAIRACRES ROAD
1211 FAIRACRES ROAD
1211 FAIRACRES ROAD
1211 FAIRACRES ROAD
1211 FAIRACRES ROAD
1211 FAIRACRES ROAD
1211 FAIRACRES ROAD
1211 FAIRACRES ROAD
1211 FAIRACRES ROAD
1211 FAIRACRES ROAD
1211 FAIRACRES ROAD
1211 FAIRACRES ROAD
1211 FAIRACRES ROAD
1211 FAIRACRES ROAD
1211 FAIRACRES ROAD
1211 FAIRACRES ROAD
VIEW PHOTOS
$945,000

1211 FAIRACRES ROAD

4 Beds 4 Baths 3,842 Sq.Ft. 0.34 Acres
Description

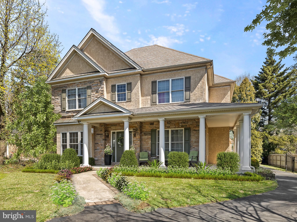
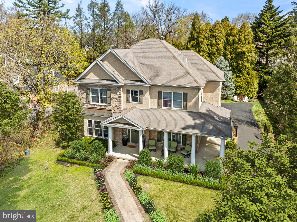
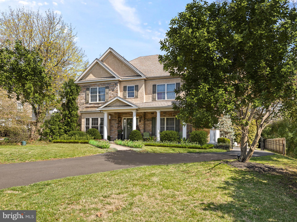
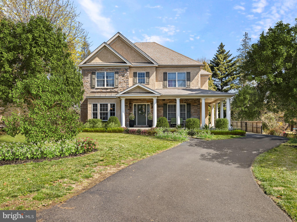
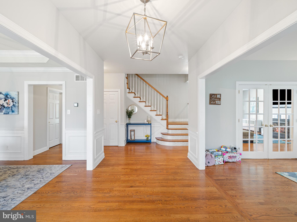
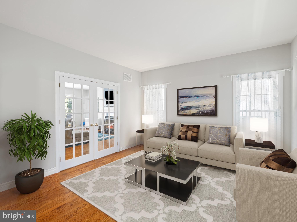
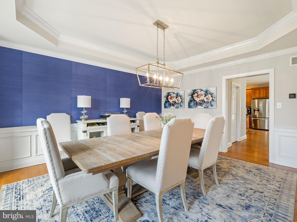
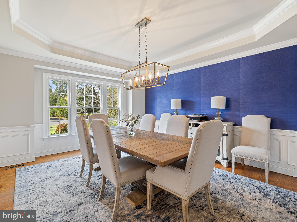
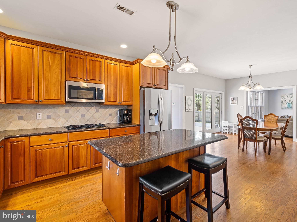
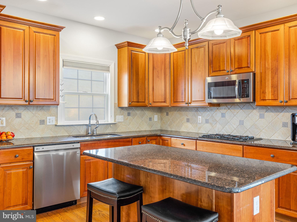
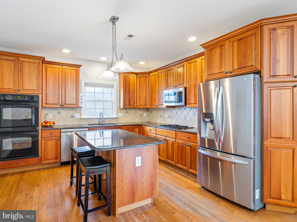
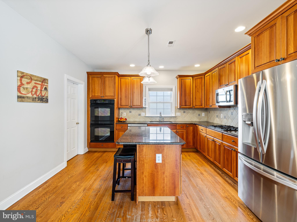
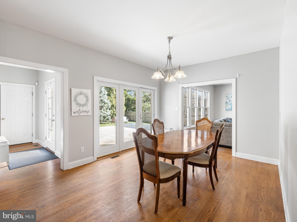
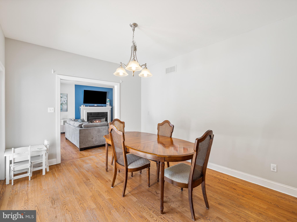
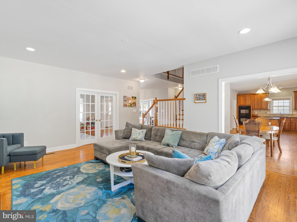
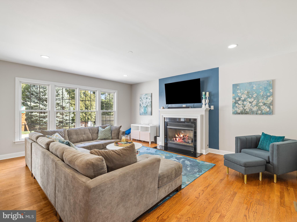
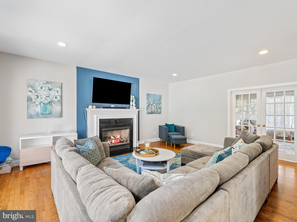
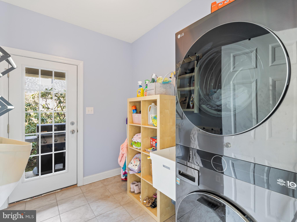
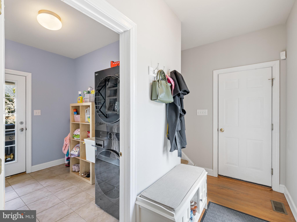
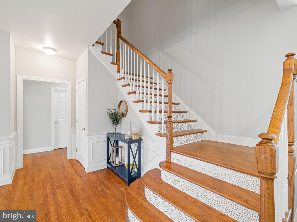
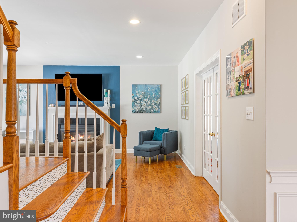
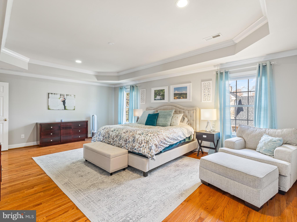
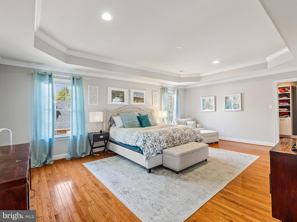
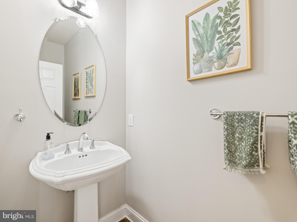
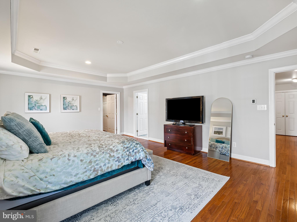
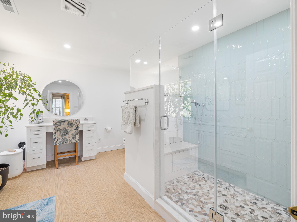
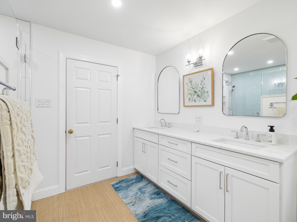
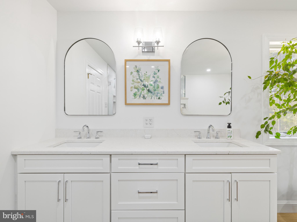
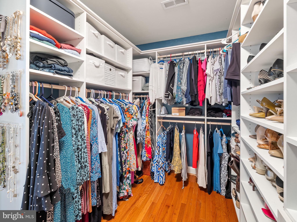
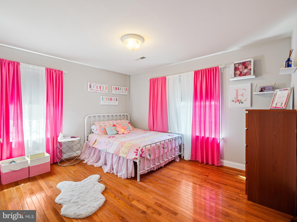
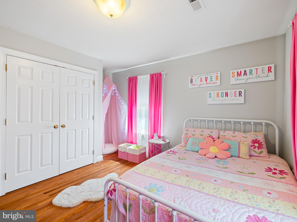
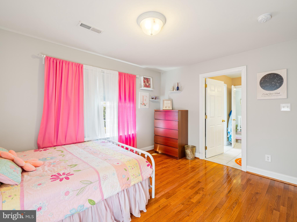
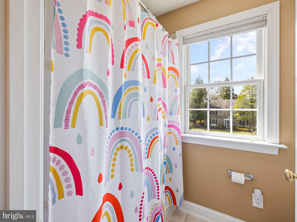
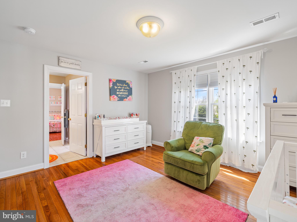
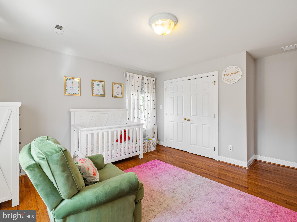
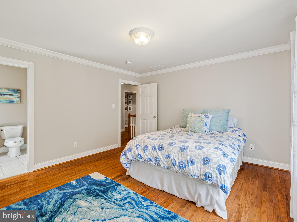
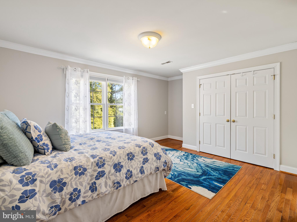
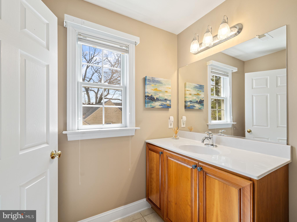
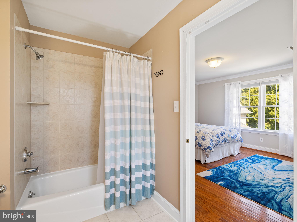
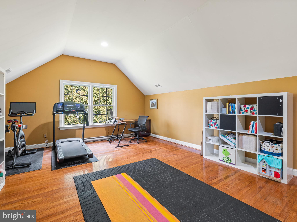
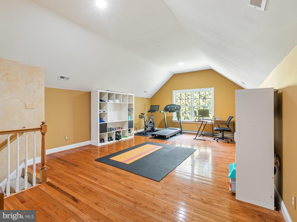
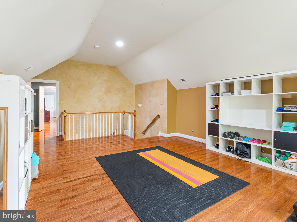
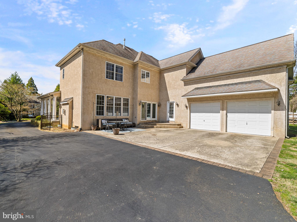
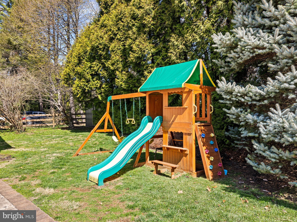
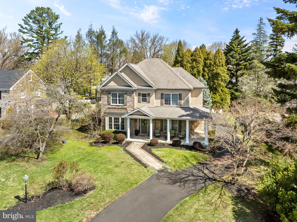
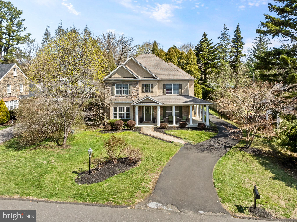
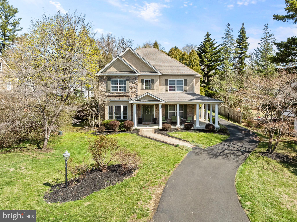
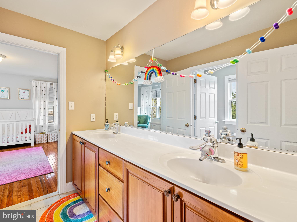
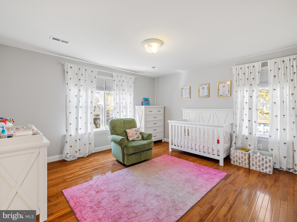
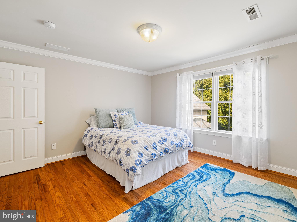
Nestled in one of Rydal's most desirable and picturesque neighborhoods, this elegant home offers the perfect blend of classic charm and modern comfort. A long, winding driveway sets the scene for a private retreat surrounded by mature landscaping and timeless curb appeal. You're welcomed by a front porch--an ideal spot to sip your morning coffee or enjoy an evening with friends--before entering into a traditional center-hall layout. The spacious design features high ceilings, an abundance of natural light, and gorgeous hardwood flooring throughout. The inviting living room is filled with sunlight and connects to the expansive Great Room, creating a seamless flow for gatherings or relaxed evenings. A formal dining room with a tray ceiling provides the perfect setting for entertaining. At the heart of the home is a thoughtfully designed kitchen offering 42-inch cherry cabinetry, granite countertops, a tile backsplash, double ovens, an oversized pantry, and a large island with seating and storage. The sunlit breakfast area leads to a generous backyard and patio--ideal for relaxing or hosting guests. The Great Room is a showstopper with a wall of windows, a gas fireplace, and plenty of space for your favorite sectional. A large laundry room, powder room, inside access to an oversized two-car garage, and back stairs to a bonus space complete the main floor. Upstairs, the primary bedroom features a tray ceiling and a private en-suite bath with ceramic tile, two separate vanities, and abundant natural light. One additional bedroom includes its own full bathroom, while two more bedrooms are connected by a shared bathroom with a double vanity and tiled finishes. A large second-floor flex space offers endless potential--perfect for a home office, playroom, fitness area, or creative studio. The backyard offers ample room for gardens, grilling, or simply enjoying the outdoors. Remove the back shrubbery line to open up even more outdoor space. The extra-long driveway provides plenty of parking and makes for easy turnarounds. This home is located in the award-winning Abington School District and is close to township parks, walking trails, major highways, and multiple train stations. Universities, hospitals, and shopping destinations like Trader Joe's, Whole Foods, and the boutiques of Rydal and the surrounding areas are just minutes away. Don't miss this rare opportunity to own a truly special home in one of Montgomery County's most prestigious neighborhoods.

Share Property

Location

1211 FAIRACRES ROAD, RYDAL, PA 19046

Status

Sold

Date Sold

June 27, 2025

Property Amenities

Interior
Laundry room Laundry Room, Main Level
Fireplace Gas
Appliances Range, Double Oven, Oven, Washer, Gas Water Heater, Built-In Range, Dishwasher, Disposal, Refrigerator, Cooktop, Stainless Steel Appliance(s), Microwave
Flooring Wood, Hardwood, Ceramic Tile
Total Bedrooms: 4
Half Bathrooms: 1
Full Bathrooms: 3
Other Interior Features Eat-in Kitchen, Kitchen Island, Recessed Lighting, Walk-In Closet(s), Pantry, High Ceilings, Crown Molding, Open Floorplan, Soaking Tub
Area & Lot
Lot Area 0.34 Acres
Living area 3,842 Sq.Ft.
MLS® ID PAMC2135192
Year Built 2003
School District ABINGTON
Architecture Styles Colonial, Traditional
Type Residential
Status Sold
Exterior
Stories 2
Pool None
Air conditioning Central Air, Electric
Heat type Propane, Forced Air
Water Source Public
Garage Space 2.0
Security Features Smoke Detector(s)
Sewer Public Sewer
Parking Garage Door Opener, Garage, Driveway, Inside Entrance, Attached
Finance
Sales Price $945,000
Real Estate Tax $17,107 yearly

Work With Us

Michael's experience, knowledge, and outstanding communication skills enable him to advocate for clients and expertly negotiate on their behalf. Whether you are looking to buy your dream home or sell your property at the best possible price, Michael is committed to delivering exceptional results. His friendly and personable demeanor makes him both well-respected by his peers and a trustworthy and reliable agent for his clients.


Follow Us on Instagram