Leave a Message

Thank you for your message. We will be in touch with you shortly.

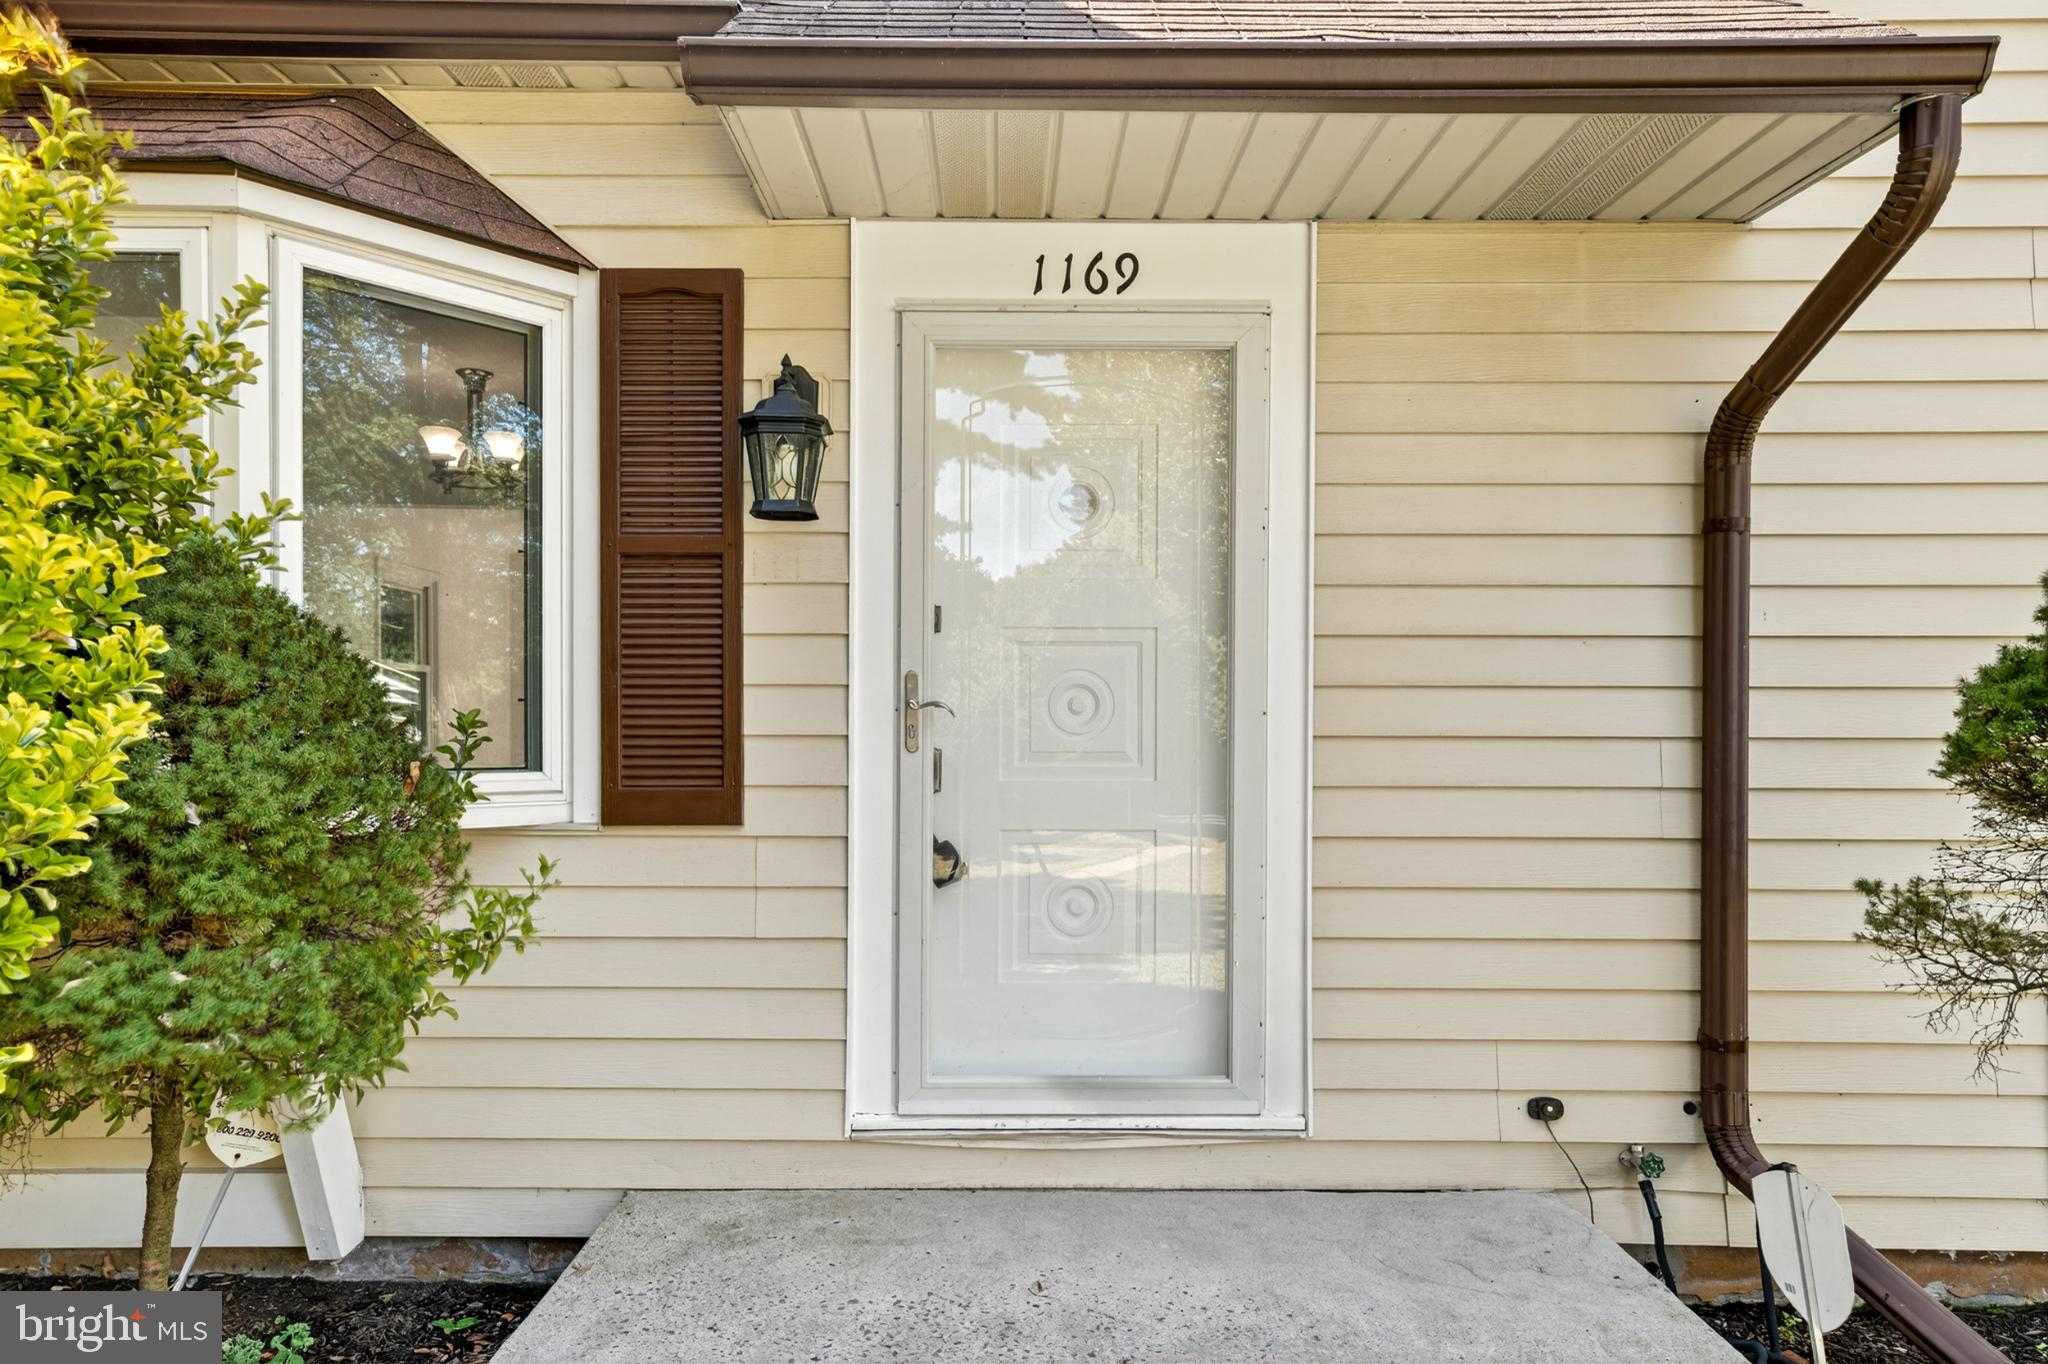
1169 LICHTENWALNER AVENUE
VIEW PHOTOS
$430,000

1169 LICHTENWALNER AVENUE

4 Beds 3 Baths 2,384 Sq.Ft. 0.45 Acres
Description

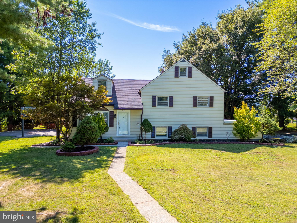
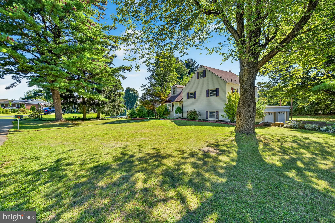
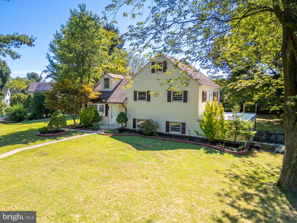
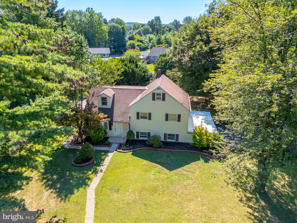
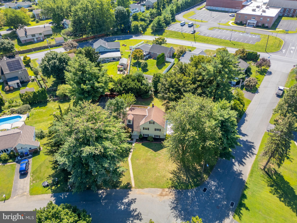
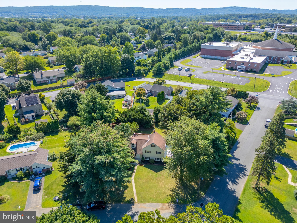
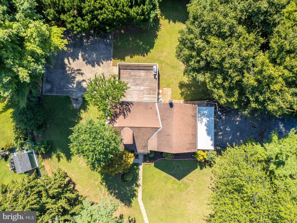
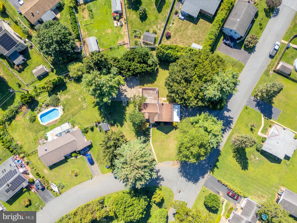
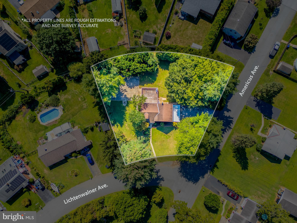
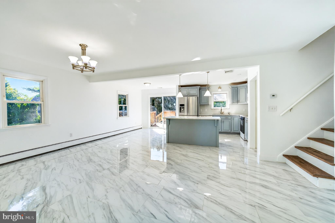
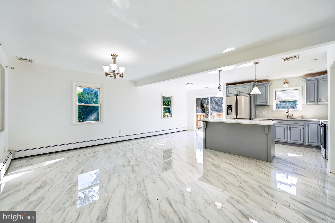
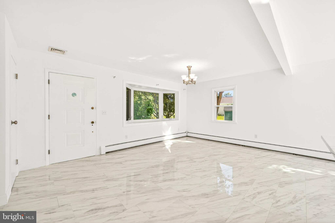
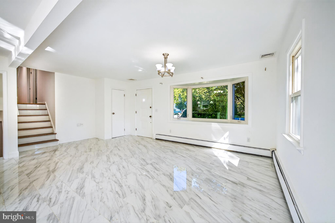
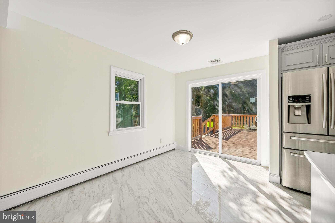
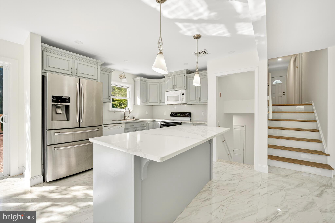
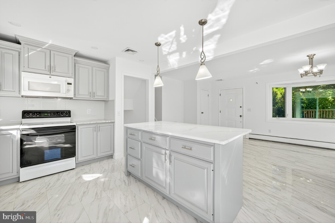
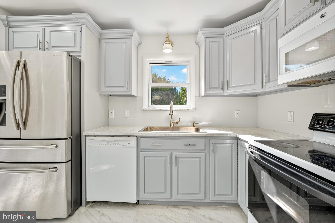
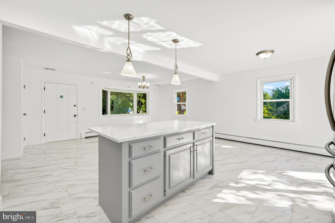
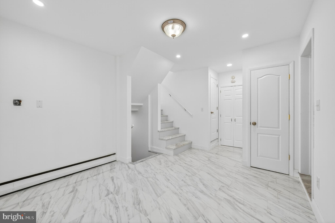
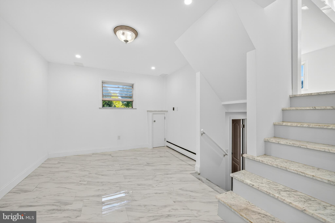
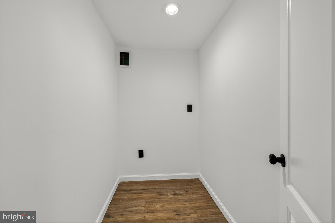
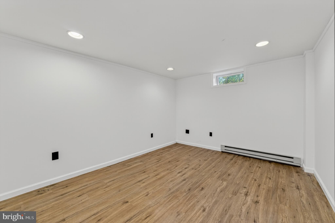
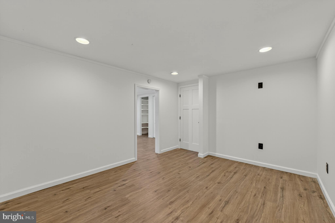
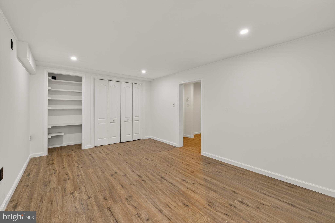
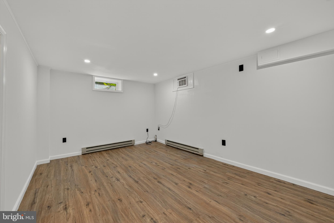
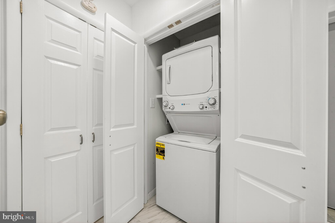
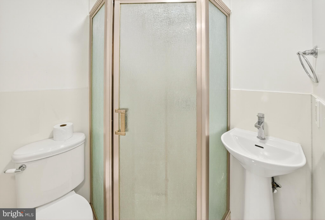
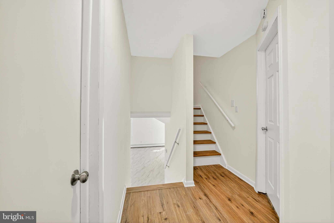
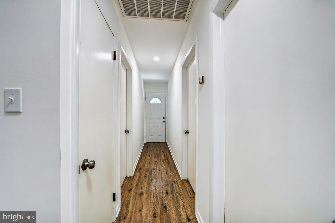
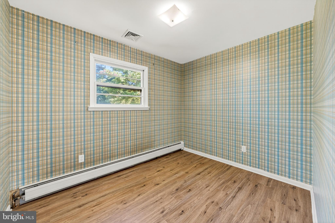
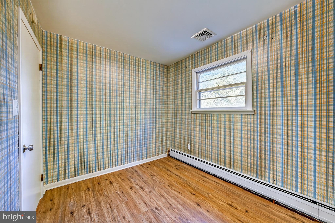
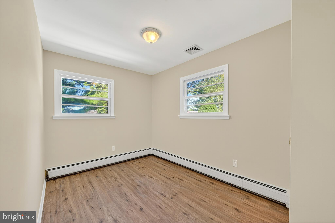
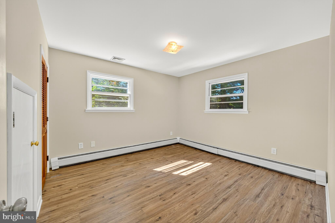
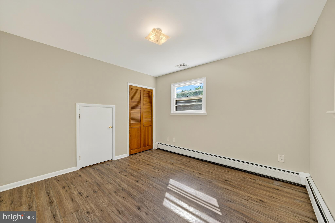
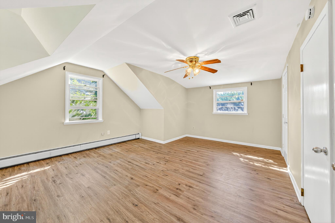
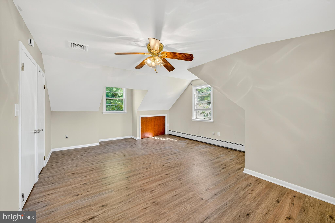
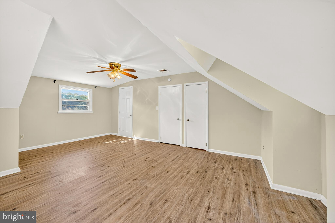
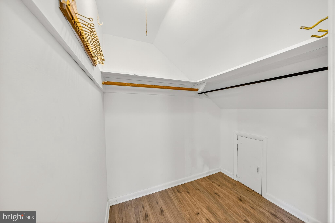
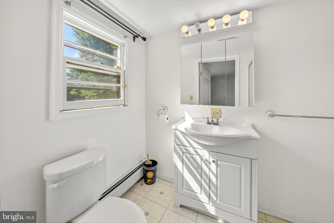
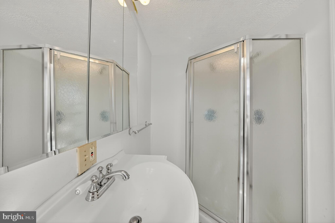
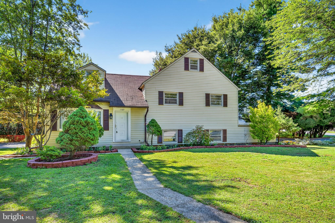
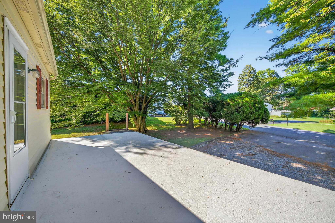
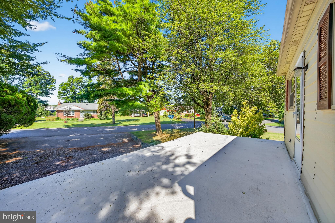
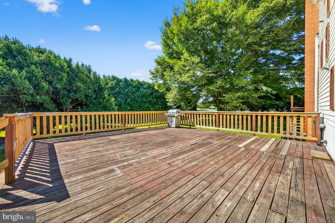
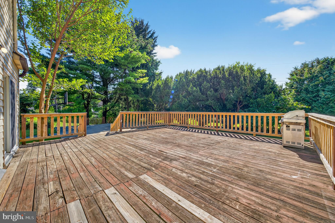
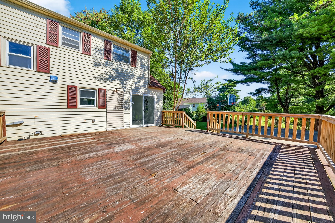
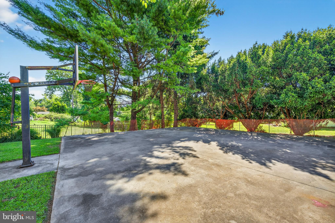
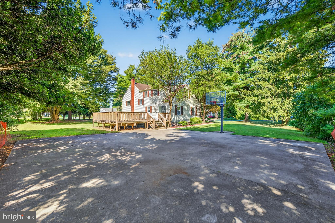
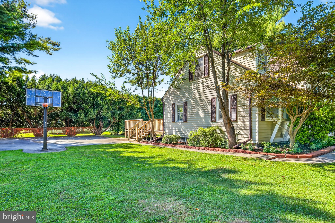
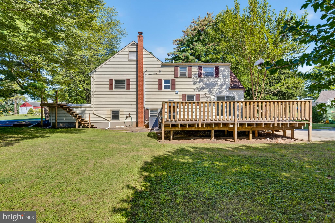
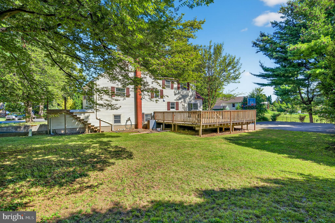
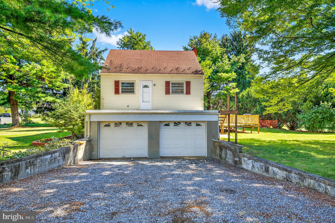
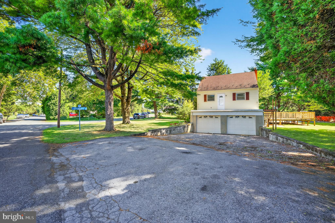
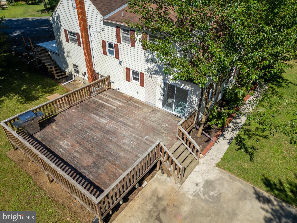
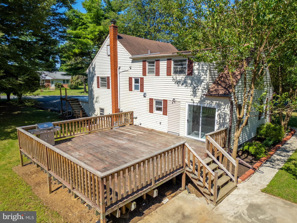
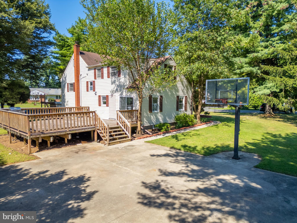
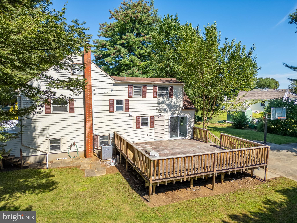
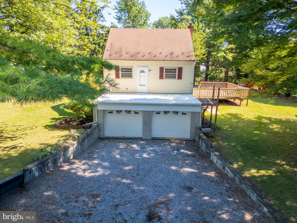
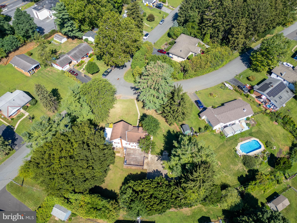
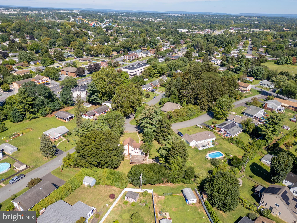
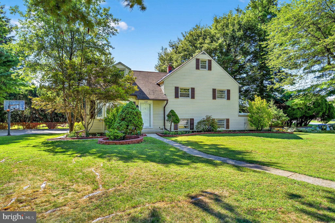
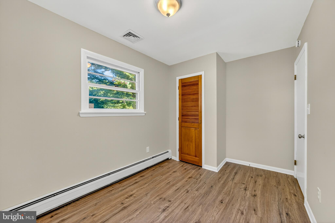
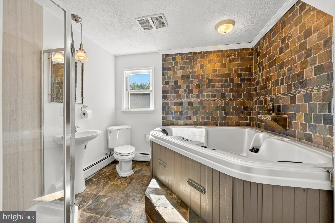
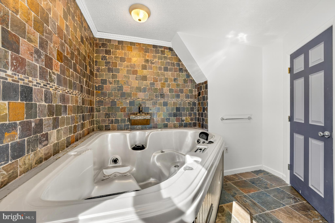
Welcome to 1169 Lichtenwalner Avenue, a beautifully refreshed split-level home in desirable Salisbury Township. Offering nearly 2,400 sq ft of finished living space on a spacious corner lot, this 4-bedroom, 3-bath residence blends modern updates with a functional multi-level layout designed for today's lifestyle. Step inside to bright, open living areas featuring fresh paint, updated flooring, and abundant natural light. The remodeled kitchen showcases contemporary cabinetry, sleek countertops, perfect for daily living and entertaining. Upstairs, three well-sized bedrooms share a modern full bath with a Jacuzzi, while the private top-level primary suite includes its own bath retreat. The lower level provides a versatile home office, laundry/mudroom, and full bath, while the fully finished basement offers a large family room ideal for gatherings, media, or play. Outside, enjoy the oversized corner lot with mature landscaping, deck, and a built-in 2-car garage. Additional highlights include central air, updated baths, and move-in ready finishes throughout. Conveniently located near parks, shopping, major routes, and in the Salisbury School District, this property is a rare opportunity to own a turnkey home in a sought-after neighborhood. **CO-AGENT IS RELATED TO THE SELLER**

Share Property

Location

1169 LICHTENWALNER AVENUE, ALLENTOWN, PA 18103

Status

Sold

Date Sold

October 3, 2025

360 Virtual Tour

Take a tour of this property

Property Amenities

Interior
Appliances Electric Range, Electric Oven, Refrigerator, Dishwasher, Washer, Dryer, Microwave
Flooring Laminate
Total Bedrooms: 4
Full Bathrooms: 3
Other Interior Features Ceiling Fan(s), Other, Open Floorplan
Area & Lot
Total area 2,384 Sq.Ft.
Lot Area 0.45 Acres
Living area 2,384 Sq.Ft.
MLS® ID PALH2013122
Year Built 1958
School District SALISBURY TOWNSHIP
High School SALISBURY SENIOR
Middle School SALISBURY
Elementary School WESTERN SALISBURY
View Description City
Architecture Styles Split Level
Type Residential
Status Sold
Exterior
Stories 2
Pool None
Air conditioning Central Air, Ceiling Fan(s), Window Unit(s), Electric
Heat type Electric, Oil, Baseboard
Water Source Public
Garage Space 2.0
Sewer Public Sewer
Other Exterior Features Rain Gutters
Parking Garage Door Opener, Asphalt, Garage, Inside Entrance, Attached
Lot Features Other
Roof Shingle
Utilities Cable Available, Phone Available
Finance
Sales Price $430,000
Real Estate Tax $6,553 yearly

Work With Us

Michael's experience, knowledge, and outstanding communication skills enable him to advocate for clients and expertly negotiate on their behalf. Whether you are looking to buy your dream home or sell your property at the best possible price, Michael is committed to delivering exceptional results. His friendly and personable demeanor makes him both well-respected by his peers and a trustworthy and reliable agent for his clients.


Follow Us on Instagram