Leave a Message

Thank you for your message. We will be in touch with you shortly.

1145 LYNCH CIRCLE
1145 LYNCH CIRCLE
1145 LYNCH CIRCLE
1145 LYNCH CIRCLE
1145 LYNCH CIRCLE
1145 LYNCH CIRCLE
1145 LYNCH CIRCLE
1145 LYNCH CIRCLE
1145 LYNCH CIRCLE
1145 LYNCH CIRCLE
1145 LYNCH CIRCLE
1145 LYNCH CIRCLE
1145 LYNCH CIRCLE
1145 LYNCH CIRCLE
1145 LYNCH CIRCLE
1145 LYNCH CIRCLE
1145 LYNCH CIRCLE
1145 LYNCH CIRCLE
1145 LYNCH CIRCLE
1145 LYNCH CIRCLE
1145 LYNCH CIRCLE
1145 LYNCH CIRCLE
1145 LYNCH CIRCLE
1145 LYNCH CIRCLE
1145 LYNCH CIRCLE
1145 LYNCH CIRCLE
1145 LYNCH CIRCLE
1145 LYNCH CIRCLE
1145 LYNCH CIRCLE
1145 LYNCH CIRCLE
1145 LYNCH CIRCLE
1145 LYNCH CIRCLE
1145 LYNCH CIRCLE
1145 LYNCH CIRCLE
1145 LYNCH CIRCLE
1145 LYNCH CIRCLE
1145 LYNCH CIRCLE
1145 LYNCH CIRCLE
1145 LYNCH CIRCLE
1145 LYNCH CIRCLE
1145 LYNCH CIRCLE
1145 LYNCH CIRCLE
1145 LYNCH CIRCLE
1145 LYNCH CIRCLE
1145 LYNCH CIRCLE
1145 LYNCH CIRCLE
1145 LYNCH CIRCLE
1145 LYNCH CIRCLE
1145 LYNCH CIRCLE
1145 LYNCH CIRCLE
1145 LYNCH CIRCLE
1145 LYNCH CIRCLE
1145 LYNCH CIRCLE
1145 LYNCH CIRCLE
1145 LYNCH CIRCLE
1145 LYNCH CIRCLE
1145 LYNCH CIRCLE
1145 LYNCH CIRCLE
1145 LYNCH CIRCLE
1145 LYNCH CIRCLE
1145 LYNCH CIRCLE
1145 LYNCH CIRCLE
1145 LYNCH CIRCLE
1145 LYNCH CIRCLE
1145 LYNCH CIRCLE
1145 LYNCH CIRCLE
1145 LYNCH CIRCLE
VIEW PHOTOS
$829,900

1145 LYNCH CIRCLE

4 Beds 4 Baths 3,219 Sq.Ft. 10,557 Sq.Ft.
Description

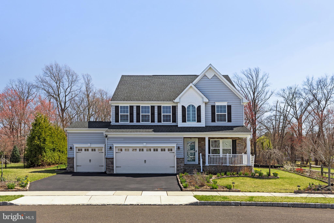
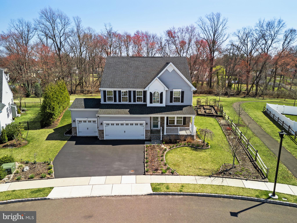
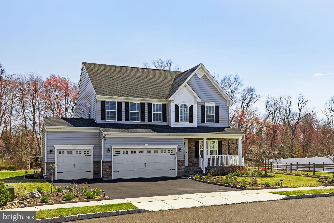
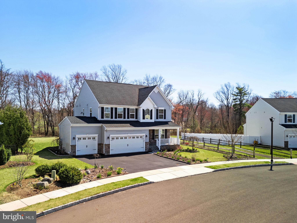
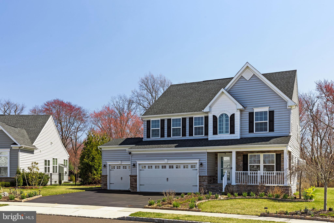
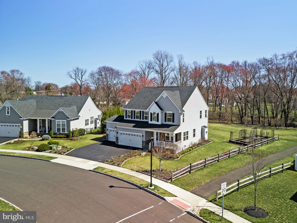
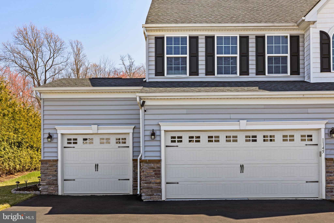
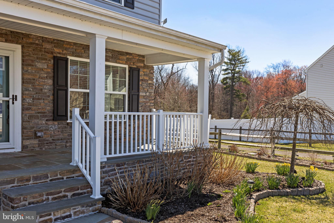
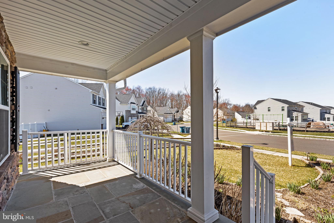
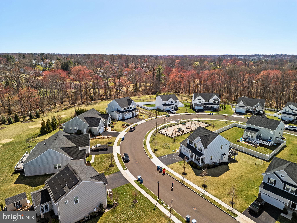
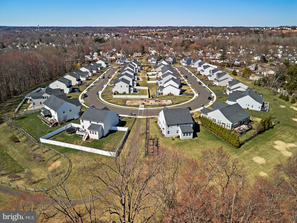
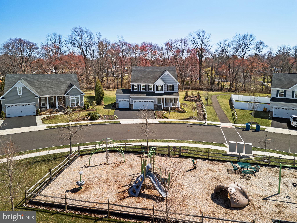
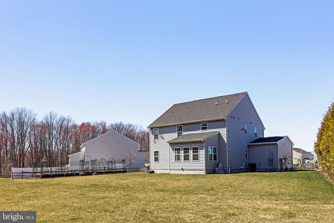
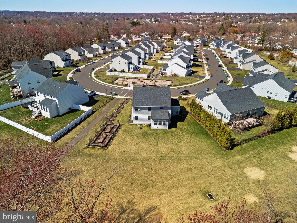
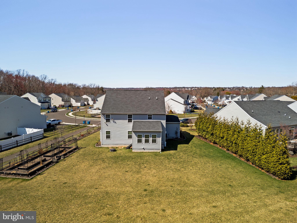
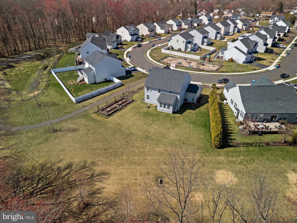
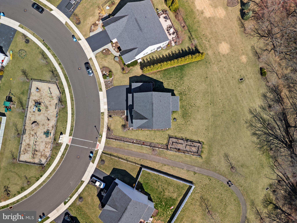
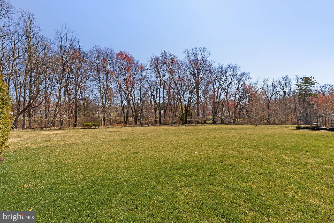
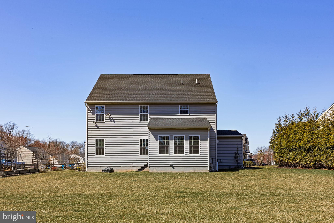
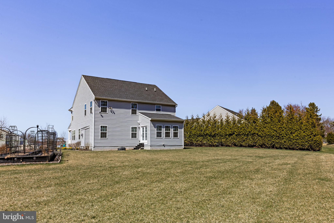
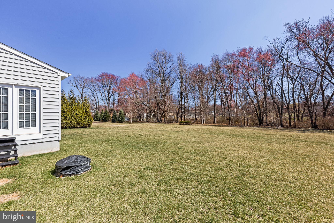
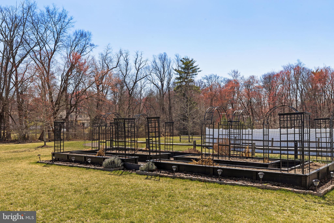
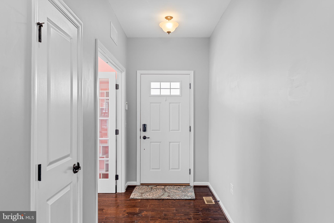
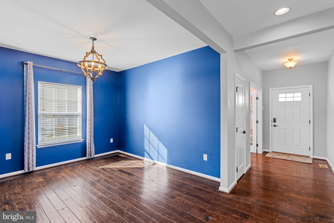
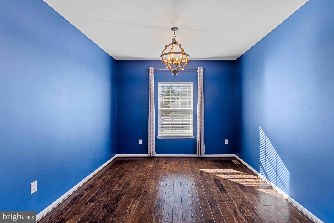
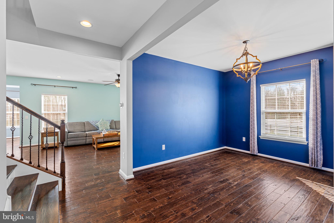
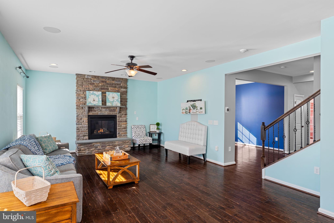
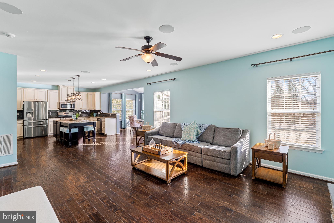
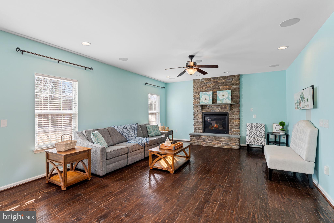
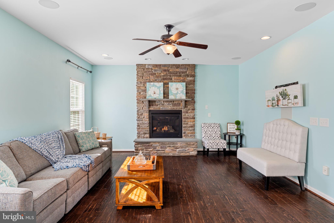
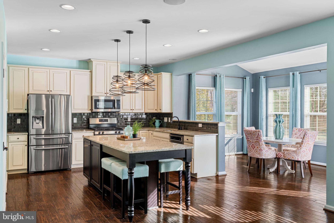
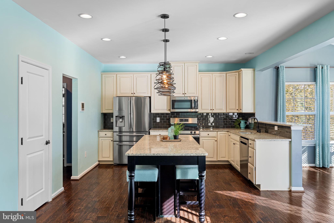
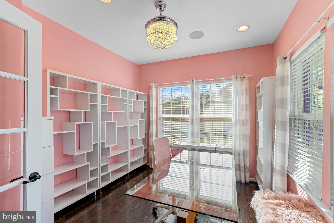
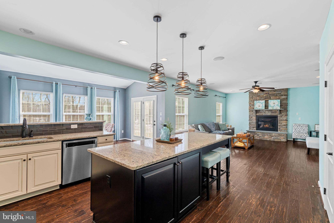
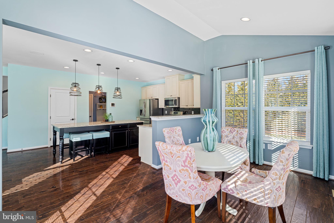
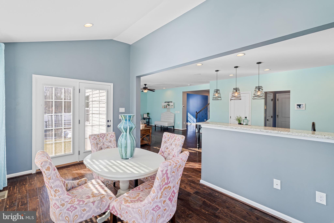
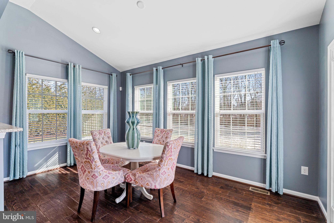
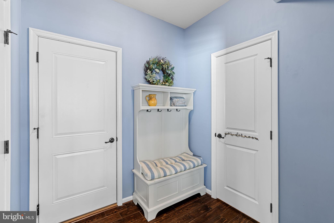
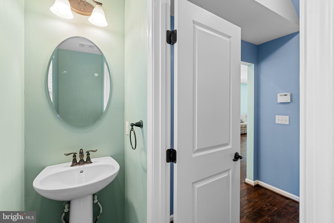
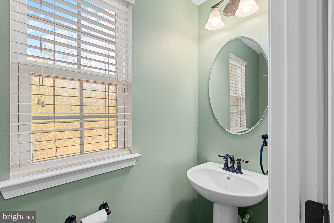
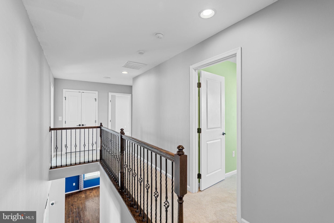
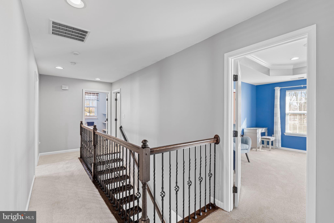
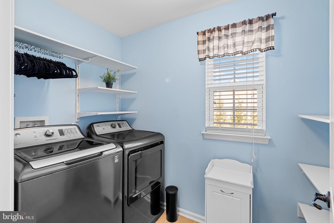
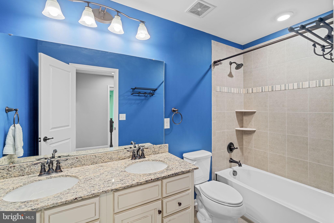
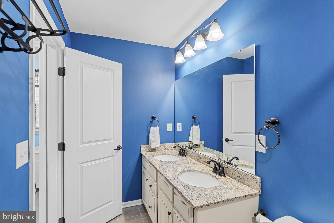
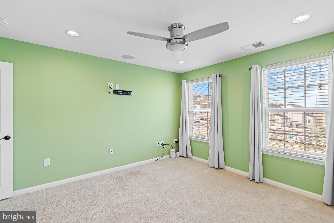
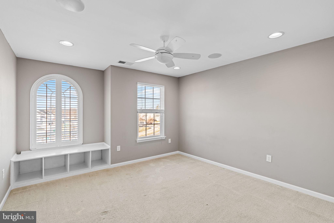
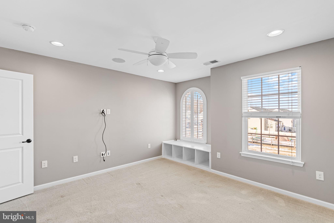
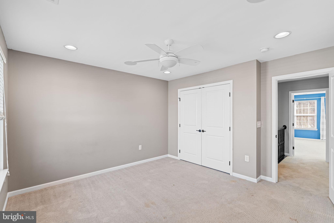
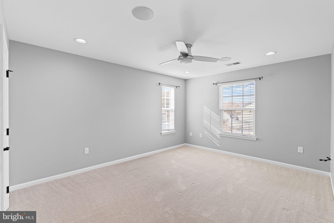
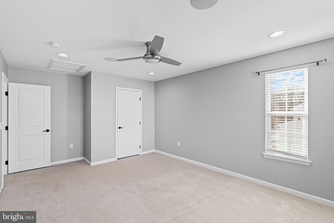
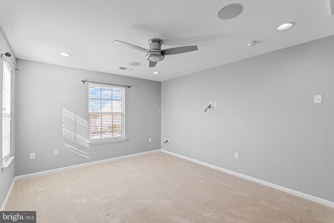
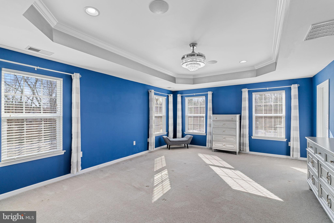
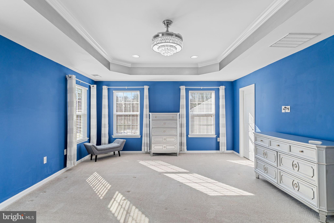
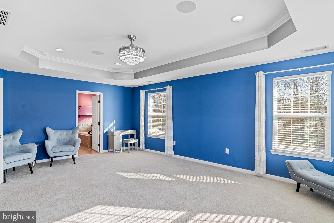
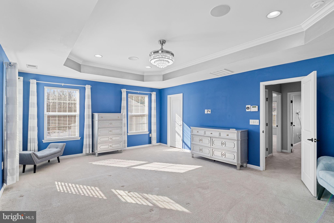
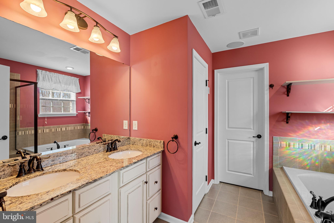
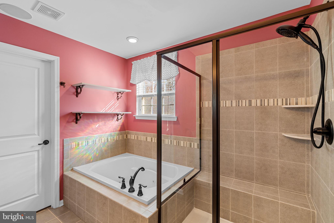
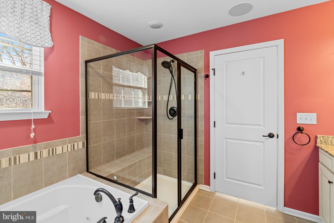
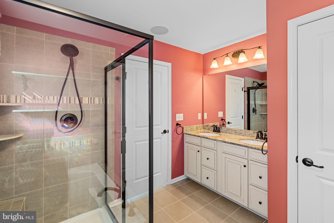
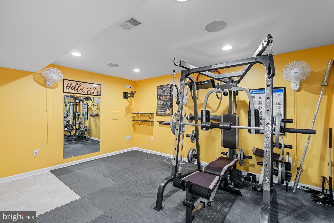
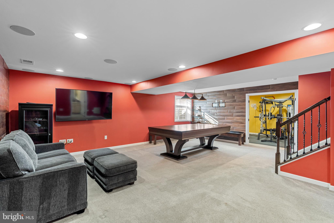
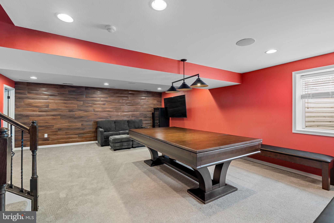
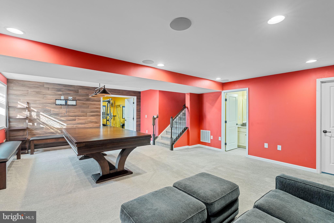
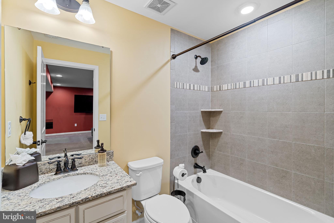
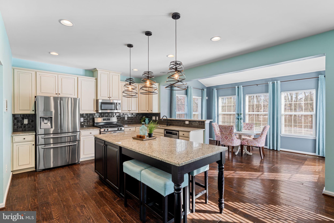
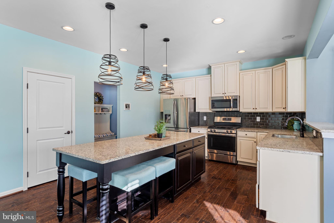
Welcome to 1145 Lynch Circle, built in 2017 by current homeowners who opted for nearly every upgrade! Nestled on a lushly landscaped PRIME LOCATION lot with magnificent custom gardens, this home's exterior boasts a classic yet contemporary design with oversized custom bluestone covered front porch. Walking paths and park next to this property make it even more desirable to an already perfect home. Large (many of them) windows, provide an abundance of natural light, overlook the backyard with manicured lawn and wooded views that are perfect for relaxing and entertaining. Enter this open concept home and you will be welcomed with hardwood floors and an upgraded stone gas fireplace. The living area flows seamlessly into the gourmet kitchen and morning room surrounded by beautiful views. The kitchen is a chefs dream, equipped with stainless steel appliances, granite countertops, a large island with seating, custom cabinetry, pendant lighting, and a stylish subway tile backsplash. A pantry, ipad mini, and ample storage make it as functional as it is beautiful. The upper level primary suite is a luxurious retreat with walk in closets, soaking jetted tub, dual vanities and a glass enclosed shower. In addition to the en suite there is a full bathroom featuring a double vanity and modern finishes. The 3 additional bedrooms are spacious, with large closets and over sized windows. The laundry room completes this spectacular upper level . The luxury lower level of this home is designed with both style and functionality in mind, offering a sophisticated retreat for recreation, wellness, and practicality, including a 7 speaker surround sound system. The gym is tailored for fitness enthusiasts. The lower level also offers a full bathroom and plenty of storage. This home has a whole house dual zone humidifier, recessed lighting, 50 outlets, solar lights, and 10 location Bose Sound Touch speakers including outside.The attached 3 car garage with EV hook up and paved driveway offer ample parking. This home blends thoughtful design and functionality perfect for modern living or entertaining.

Share Property

Location

1145 LYNCH CIRCLE, WARMINSTER, PA 18974

Status

Sold

Date Sold

April 29, 2025

Property Amenities

Interior
Appliances Range, Gas Water Heater, Built-In Range, Dishwasher, Disposal, Microwave, ENERGY STAR Qualified Appliances
Total Bedrooms: 4
Half Bathrooms: 1
Full Bathrooms: 3
Other Interior Features Eat-in Kitchen, Kitchen Island, Pantry
Area & Lot
Lot Area 10,557 Sq.Ft.
Living area 3,219 Sq.Ft.
MLS® ID PABU2085506
Year Built 2017
School District CENTENNIAL
View Description Trees/Woods
Architecture Styles Colonial
Type Residential
Status Sold
Exterior
Stories 2
Pool None
Air conditioning Central Air, Electric
Heat type Natural Gas
Water Source Public
Garage Space 3.0
Sewer Public Sewer
Parking Garage, Attached
Lot Features Cul-De-Sac
Roof Shingle
Finance
Sales Price $829,900
HOA Fees $225 monthly
Real Estate Tax $12,841 yearly

Work With Us

Michael's experience, knowledge, and outstanding communication skills enable him to advocate for clients and expertly negotiate on their behalf. Whether you are looking to buy your dream home or sell your property at the best possible price, Michael is committed to delivering exceptional results. His friendly and personable demeanor makes him both well-respected by his peers and a trustworthy and reliable agent for his clients.


Follow Us on Instagram