Leave a Message

Thank you for your message. We will be in touch with you shortly.

1125 CREASE STREET
1125 CREASE STREET
1125 CREASE STREET
1125 CREASE STREET
1125 CREASE STREET
1125 CREASE STREET
1125 CREASE STREET
1125 CREASE STREET
1125 CREASE STREET
1125 CREASE STREET
1125 CREASE STREET
1125 CREASE STREET
1125 CREASE STREET
1125 CREASE STREET
1125 CREASE STREET
1125 CREASE STREET
1125 CREASE STREET
1125 CREASE STREET
1125 CREASE STREET
1125 CREASE STREET
1125 CREASE STREET
1125 CREASE STREET
1125 CREASE STREET
1125 CREASE STREET
1125 CREASE STREET
1125 CREASE STREET
1125 CREASE STREET
1125 CREASE STREET
1125 CREASE STREET
1125 CREASE STREET
1125 CREASE STREET
1125 CREASE STREET
1125 CREASE STREET
1125 CREASE STREET
1125 CREASE STREET
1125 CREASE STREET
1125 CREASE STREET
1125 CREASE STREET
1125 CREASE STREET
1125 CREASE STREET
1125 CREASE STREET
1125 CREASE STREET
1125 CREASE STREET
1125 CREASE STREET
1125 CREASE STREET
1125 CREASE STREET
1125 CREASE STREET
1125 CREASE STREET
1125 CREASE STREET
1125 CREASE STREET
1125 CREASE STREET
1125 CREASE STREET
1125 CREASE STREET
1125 CREASE STREET
VIEW PHOTOS
$920,000

1125 CREASE STREET

4 Beds 5 Baths 4,000 Sq.Ft. 1,927 Sq.Ft.
Description

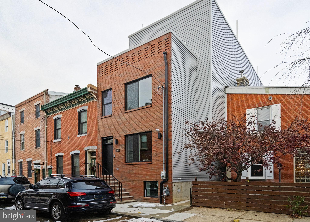
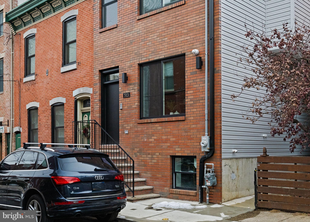
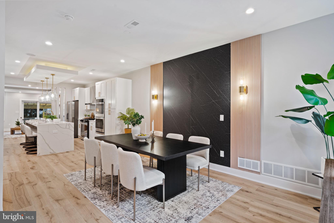
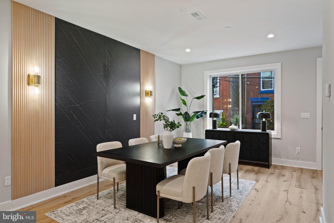
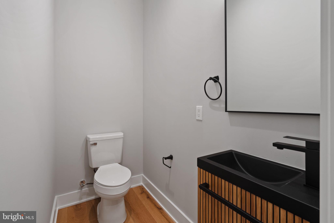
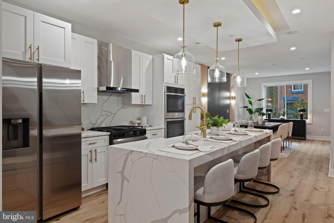
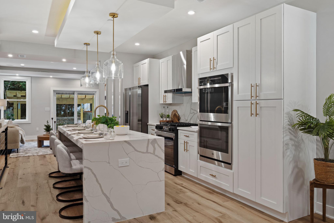
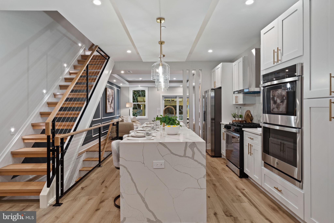
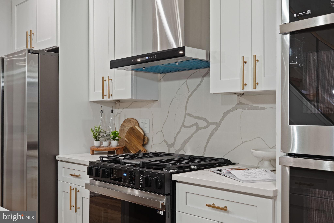
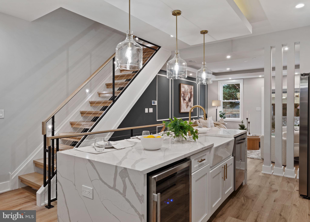
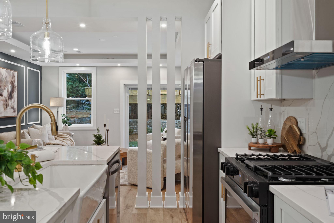
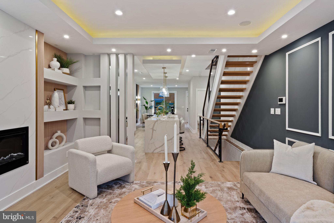
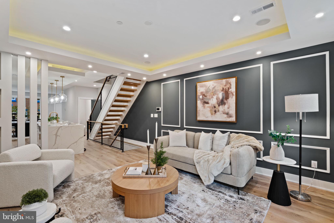
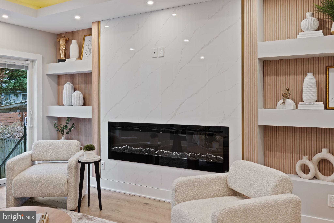
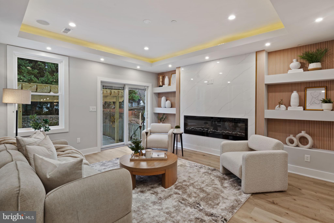
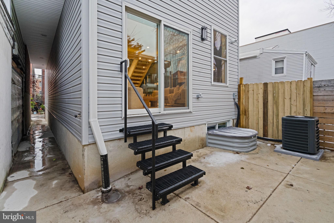
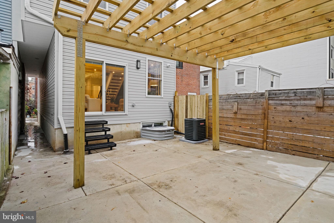
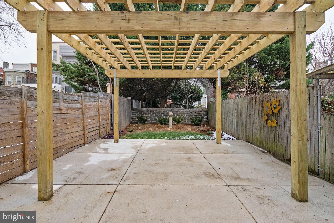
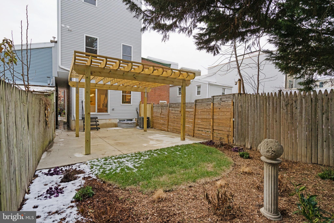
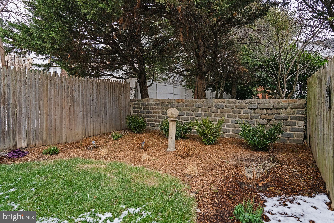
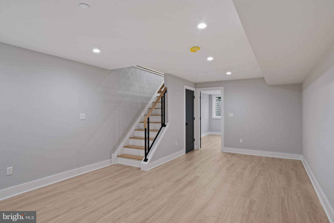
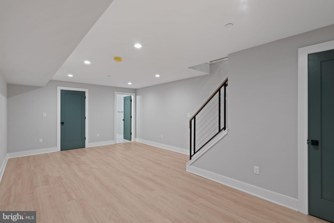
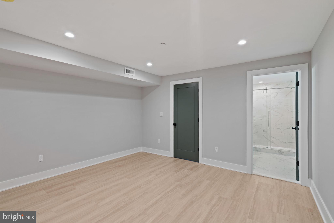
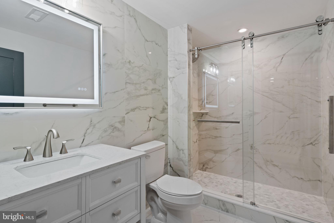
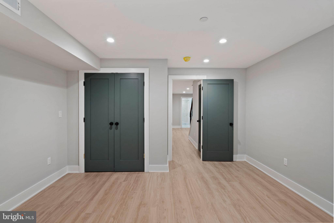
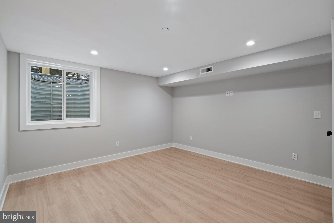
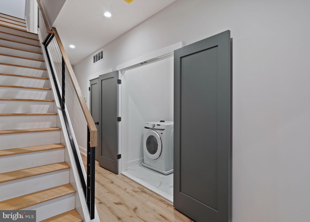
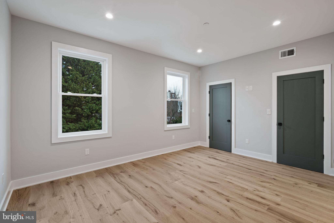
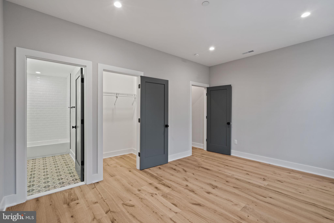
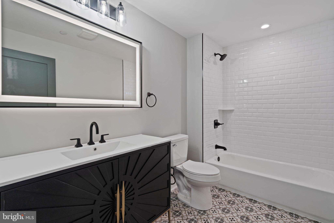
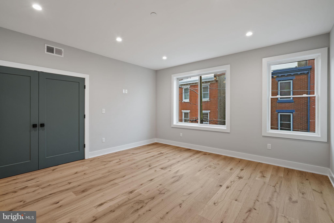
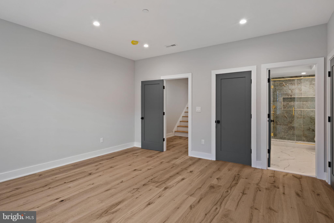
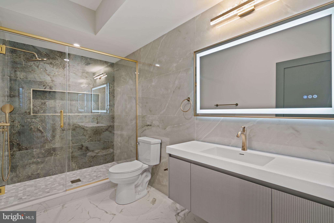
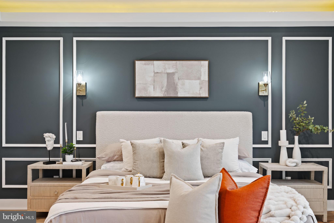
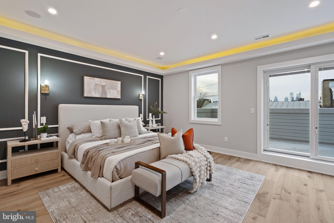
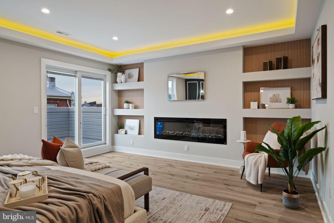
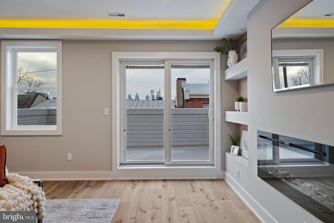
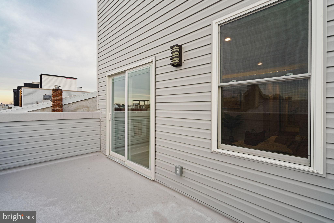
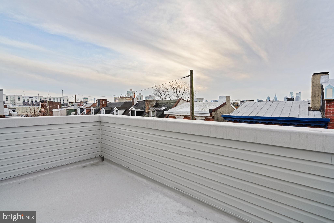
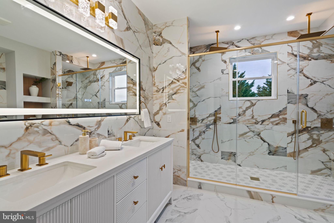
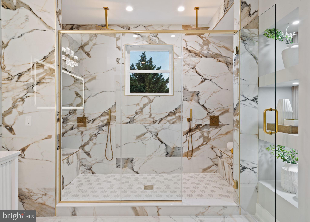
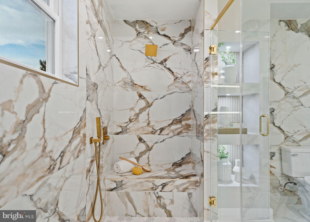
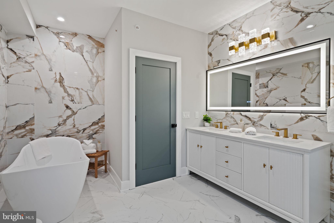
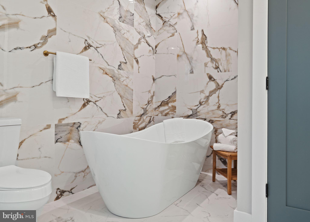
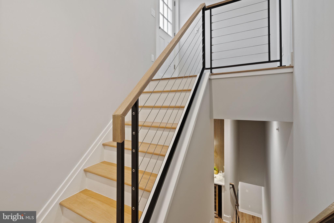
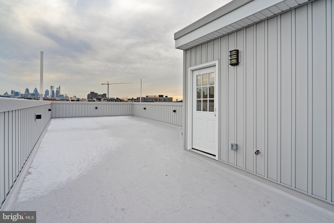
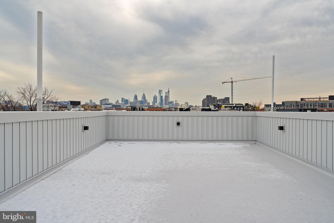
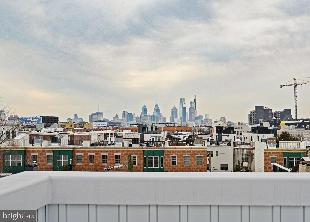
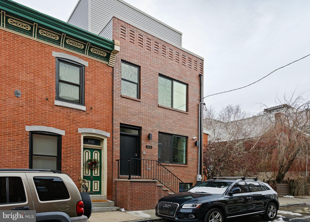
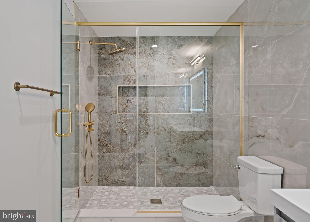
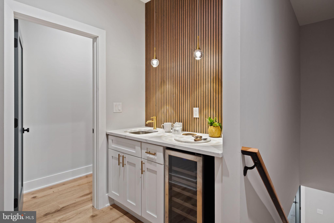
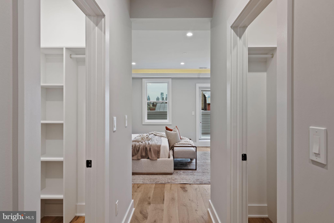
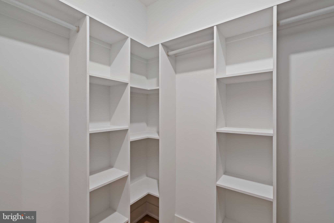
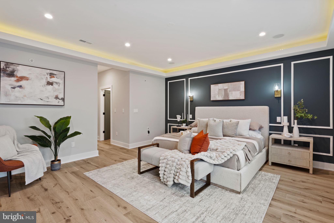
Welcome to 1125 Crease Street, a jaw-dropping new construction masterpiece in the heart of Fishtown in the coveted Adaire school catchment, just steps from Girard and Frankford Ave. where you will find Philly's hottest dining scene, shopping, and culture. Spanning 4,000 square feet, built on a 20' x 96' lot, this home delivers scale, style, and serious wow-factor inside and out. From the moment you walk in, the details hit different: custom wall accents, statement sconce lighting, and a design-forward layout. The gourmet kitchen is a true centerpiece, featuring an large island, crisp white cabinetry with luxe gold hardware, double ovens, wine fridge, farmhouse sink, and premium finishes and a stinning solid stone backspalsh. The rear living room is cozy yet dramatic, wrapped in custom built-ins with LED lighting with gold and wood accents, all framing a sleek electric fireplace with a decorative surround. Sliding doors open to an exceptional private backyard landscaped & oversized for Fishtown, and complete with a pergola. Upstairs, you'll find two generously sized bedrooms, each with en-suite baths and ample closet space and a large hall laundry room as well. The primary suite is a true sanctuary with the fireplace and built-in shelving, sliding doors to a private roof deck, two large walk-in closets, and a spa-level bathroom featuring a soaking tub, oversized walk-in shower with double waterfall showerheads and benches, dual sinks, LED mirror, and built in shelving. A stylish wet bar with wine fridge and pendant lighting leads you upward to the massive roof deck, offering unobstructed Center City skyline views and unforgettable sunsets. The finished basement adds incredible flexibility with a fourth bedroom, full bathroom, and expansive space perfect for a media room, gym, lounge, or whatever your lifestyle demands. 10-year tax abatement, surround sound speakers throughout, security system with exterior cameras, One-year builder's warranty. Incredible value. Prime location.
Share Property

Location

1125 CREASE STREET, PHILADELPHIA, PA 19125

Status

Sold

Date Sold

February 12, 2026

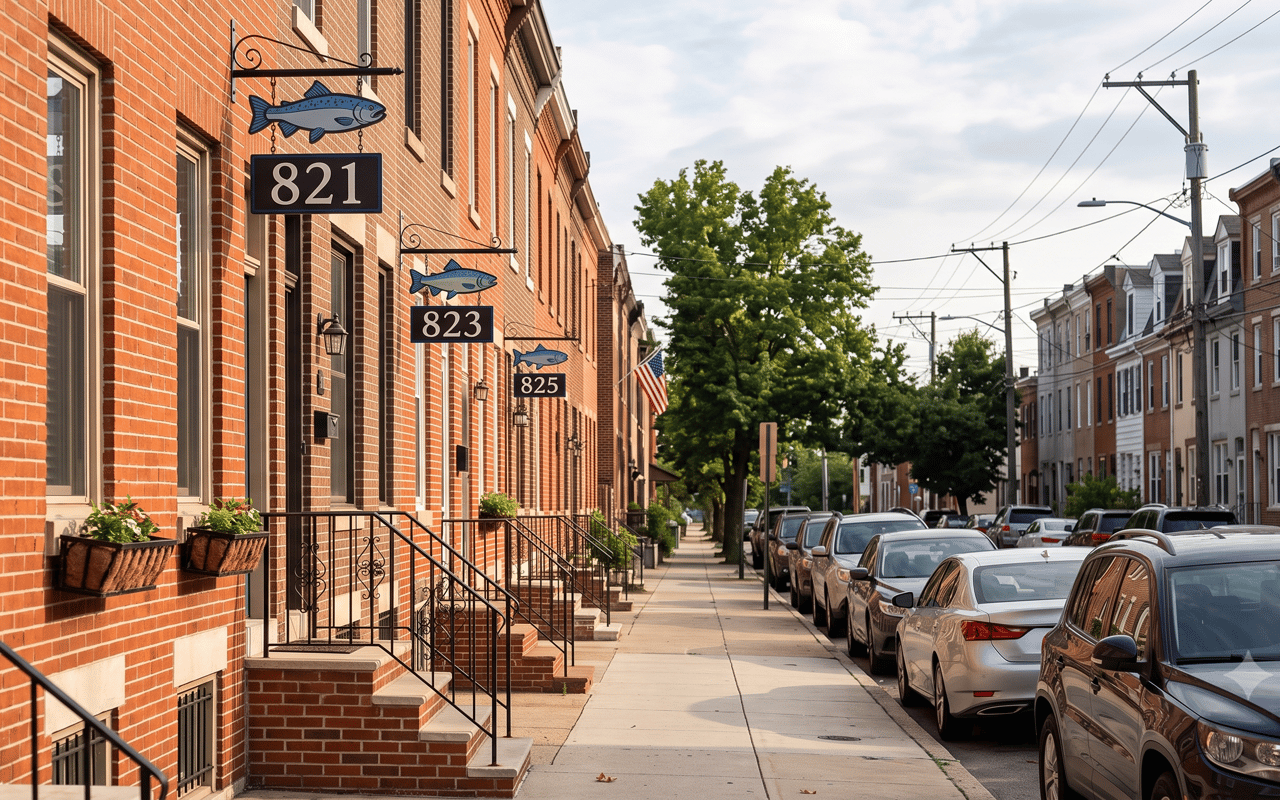
Fishtown

Remains home to a large working-class population in addition to young newcomers.

Property Amenities

Interior
Laundry room Upper Level
Fireplace Electric, Stone, Other
Appliances Range, Gas Range, Gas Oven, Electric Water Heater, Built-In Range, Dishwasher, Refrigerator, Washer, Water Heater, Microwave
Flooring Wood
Total Bedrooms: 4
Half Bathrooms: 1
Full Bathrooms: 4
Other Interior Features Eat-in Kitchen, Ceiling Fan(s), Kitchen Island, Recessed Lighting, Sound System, Walk-In Closet(s), Other, Cathedral Ceiling(s), High Ceilings, Built-in Features, Bar, Soaking Tub
Area & Lot
Total area 4,000 Sq.Ft.
Lot Area 1,927 Sq.Ft.
Living area 4,000 Sq.Ft.
MLS® ID PAPH2561102
Year Built 2026
School District THE SCHOOL DISTRICT OF PHILADELPHIA
Middle School ADAIRE ALEXANDER
Elementary School ADAIRE ALEXANDER
View Description City
Architecture Styles Contemporary
Type Townhouse
Status Sold
Exterior
Stories 3
Pool None
Air conditioning Central Air, Ceiling Fan(s), Electric
Heat type Natural Gas, Central, Forced Air
Water Source Public
Security Features Smoke Detector(s)
Sewer Public Sewer
Other Exterior Features Lighting
Parking None
Roof Fiberglass
Finance
Sales Price $920,000
Real Estate Tax $1,398 yearly

Work With Us

Michael's experience, knowledge, and outstanding communication skills enable him to advocate for clients and expertly negotiate on their behalf. Whether you are looking to buy your dream home or sell your property at the best possible price, Michael is committed to delivering exceptional results. His friendly and personable demeanor makes him both well-respected by his peers and a trustworthy and reliable agent for his clients.


Follow Us on Instagram