Leave a Message

Thank you for your message. We will be in touch with you shortly.

110 RIGHTER STREET
110 RIGHTER STREET
110 RIGHTER STREET
110 RIGHTER STREET
110 RIGHTER STREET
110 RIGHTER STREET
110 RIGHTER STREET
110 RIGHTER STREET
110 RIGHTER STREET
110 RIGHTER STREET
110 RIGHTER STREET
110 RIGHTER STREET
110 RIGHTER STREET
110 RIGHTER STREET
110 RIGHTER STREET
110 RIGHTER STREET
110 RIGHTER STREET
110 RIGHTER STREET
110 RIGHTER STREET
110 RIGHTER STREET
110 RIGHTER STREET
110 RIGHTER STREET
VIEW PHOTOS
$1,383,000

110 RIGHTER STREET

4 Beds 5 Baths 3,483 Sq.Ft. 1,453 Sq.Ft.

Description

110 Righter st SOLD but we have one more left in the development - our largest home- fully upgraded 112 Righter st - reach out today !

110 Righter Street | Righter Haus Collective
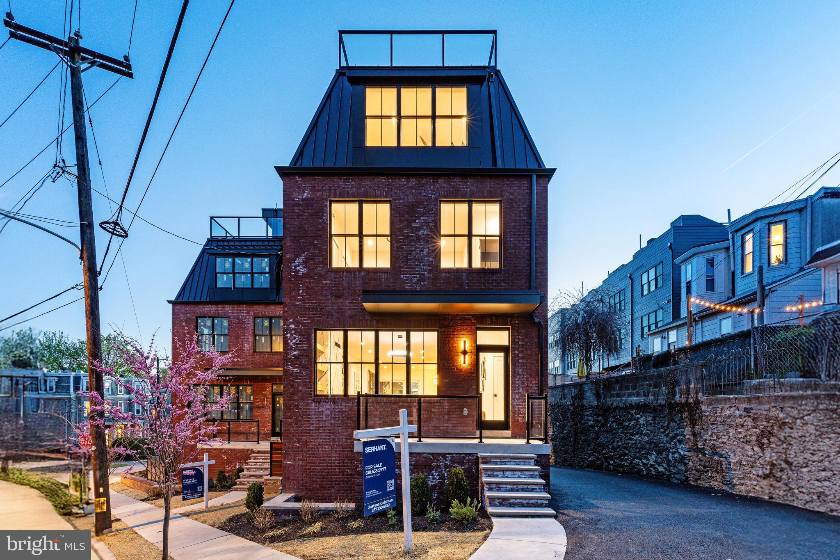
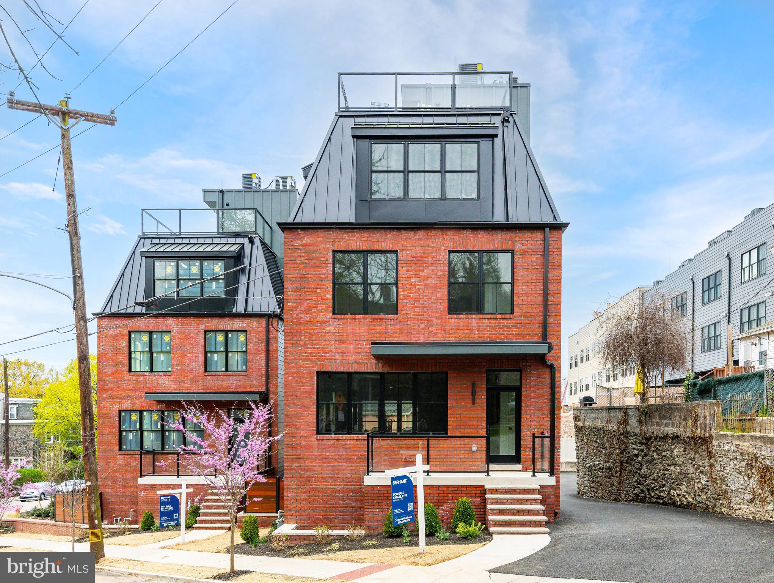
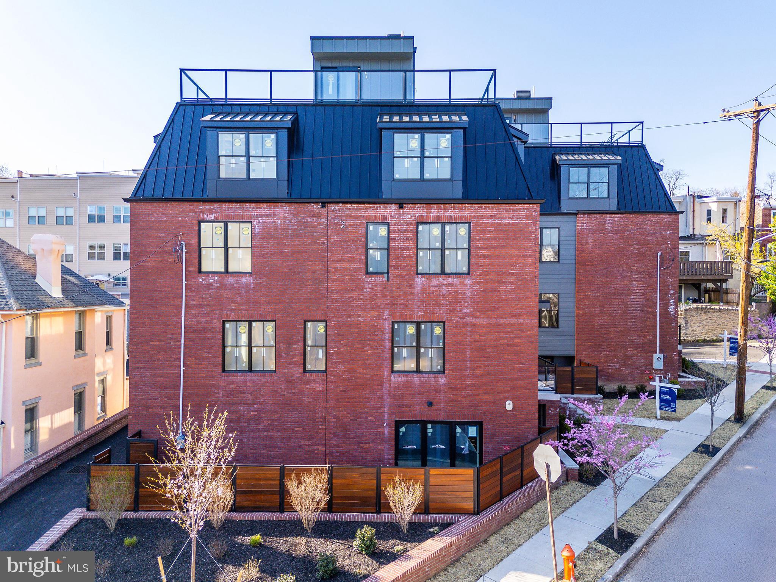
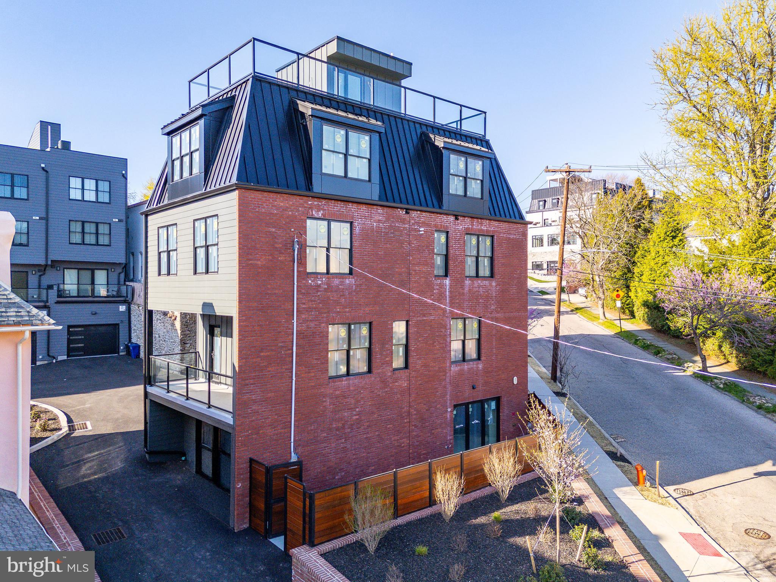
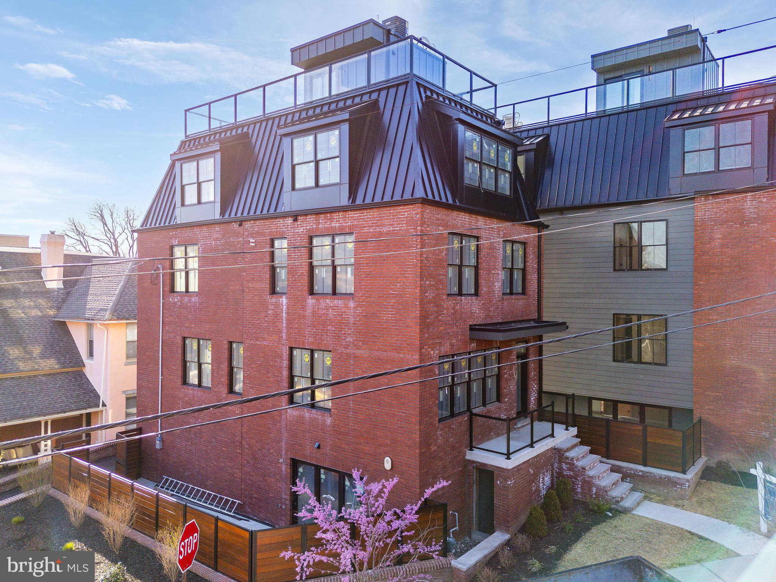
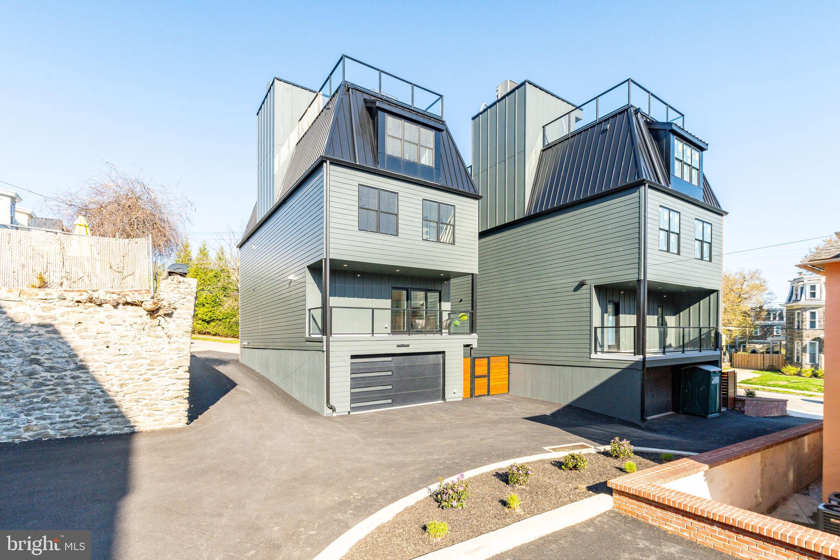
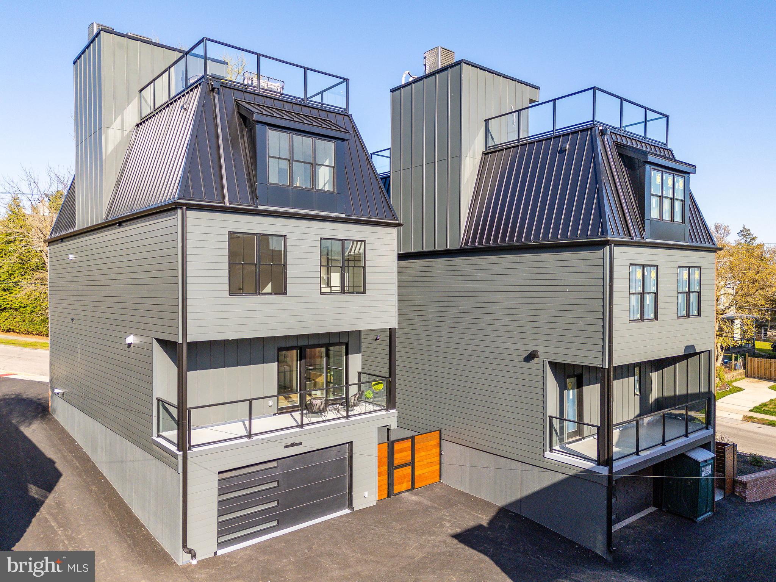
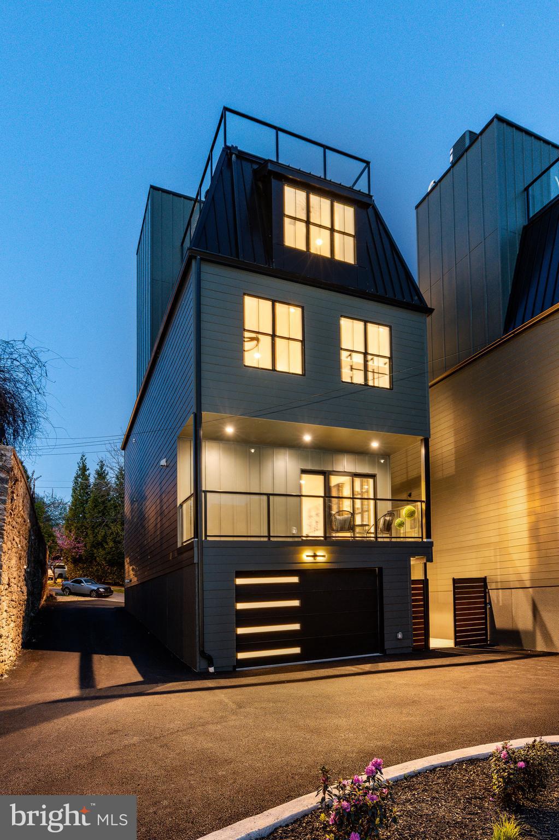
Welcome to 110 Righter Street, the second of two standalone luxury residences at the exclusive Righter Haus Collective in Wissahickon. Nearing completion, this 4 bedroom / 3 bathroom / 2 half-bath home offers thoughtfully designed living with just a few final selections still open to customization--a rare chance to personalize your dream home before move-in.

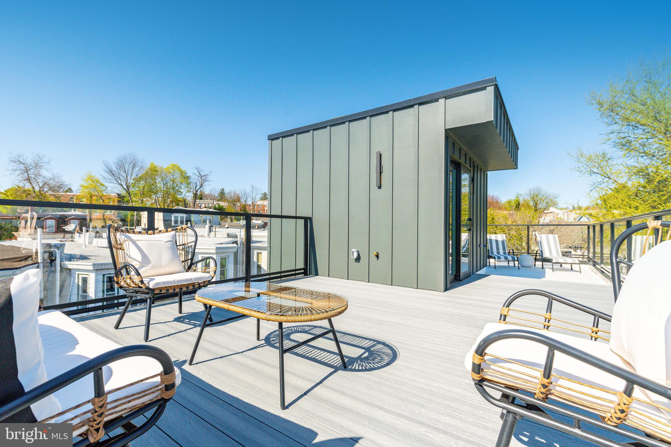
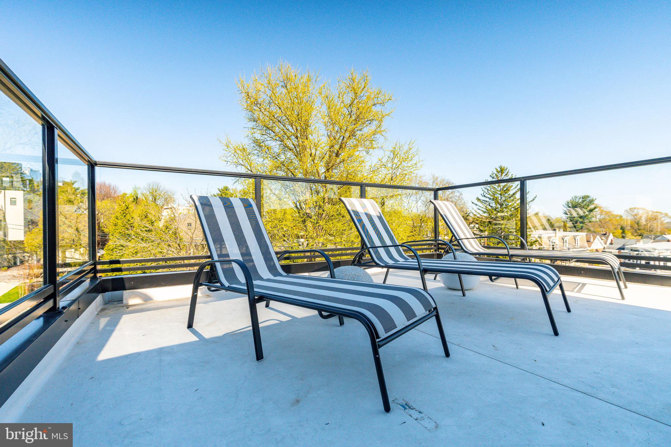
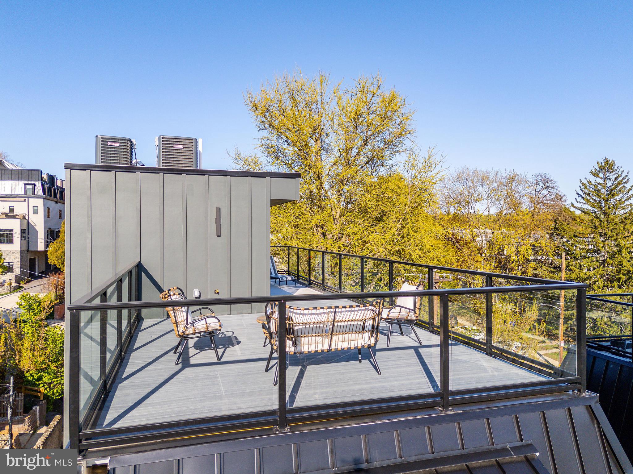
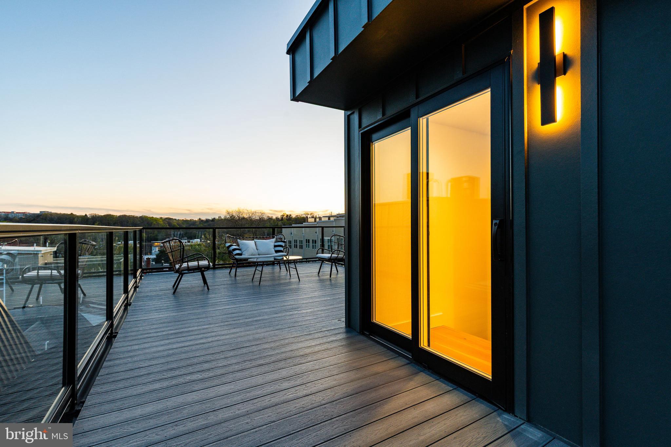
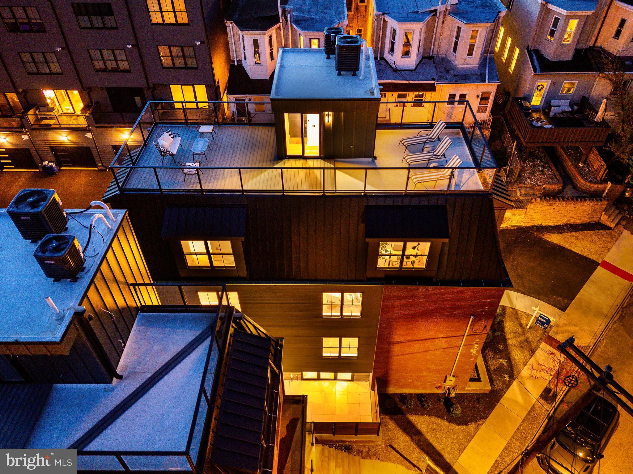
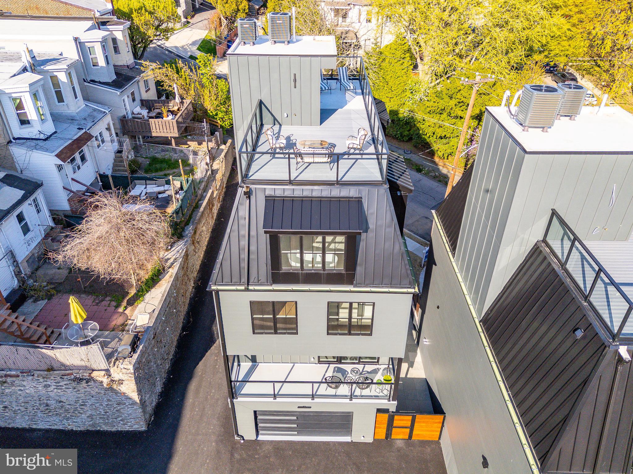
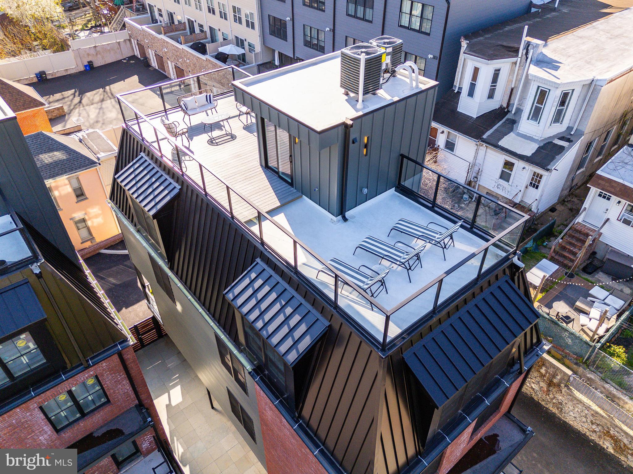
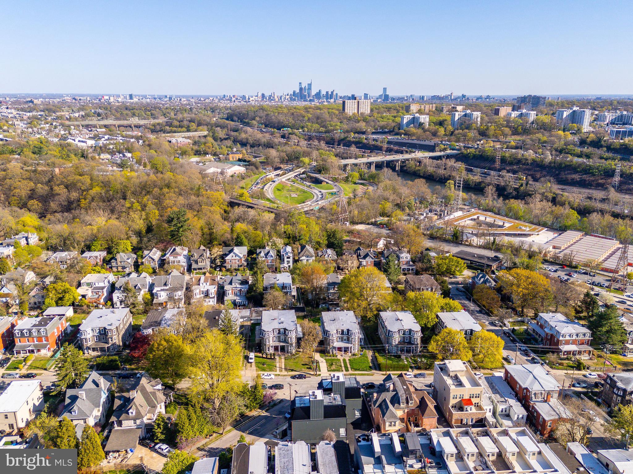
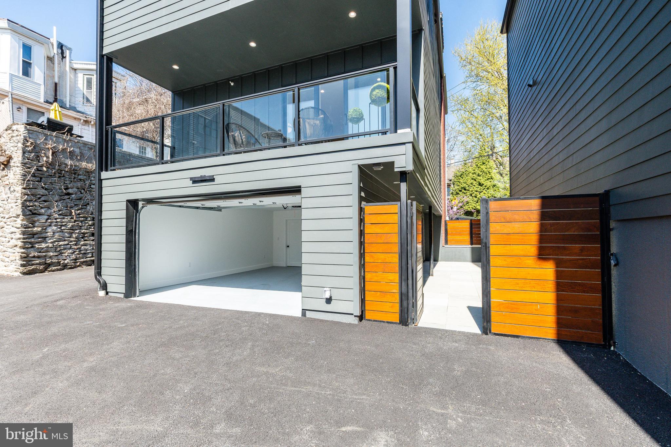
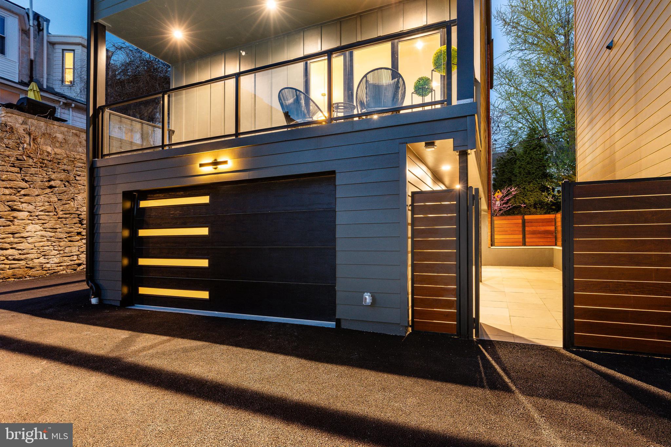
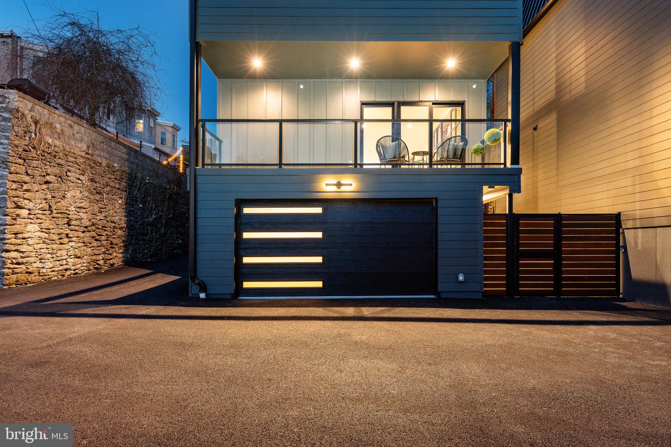
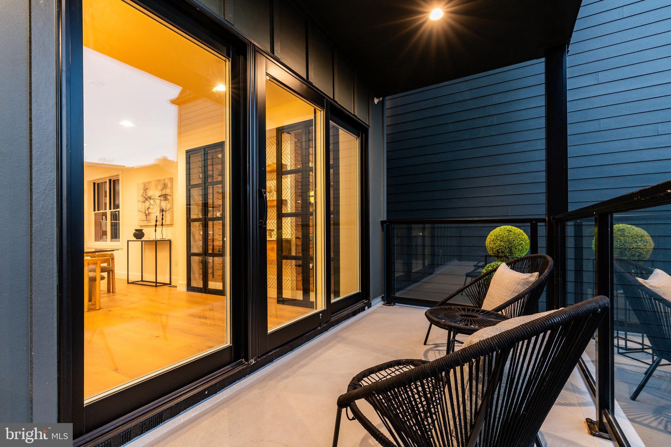
Crafted in collaboration with E-Built and designer Monica Miraglilo, the home features a flexible lower-level walkout with Nano-style doors opening to a private IPE-clad patio. Additional outdoor spaces include a charming front porch, kitchen balcony, and a spacious rooftop deck with skyline and river views.
Interior highlights include wide-plank European oak floors, Pella windows and doors and a premium GE appliance package with an option to upgrade to Wolf and Sub-Zero. The kitchen is centered around a large island and open-concept main floor perfect for entertaining.

Upstairs, the layout includes two bedrooms with a shared hall bath, a third en suite bedroom , and a top-level primary retreat with a walk-in closet, soaking tub, oversized shower, and exquisite stone finishes .
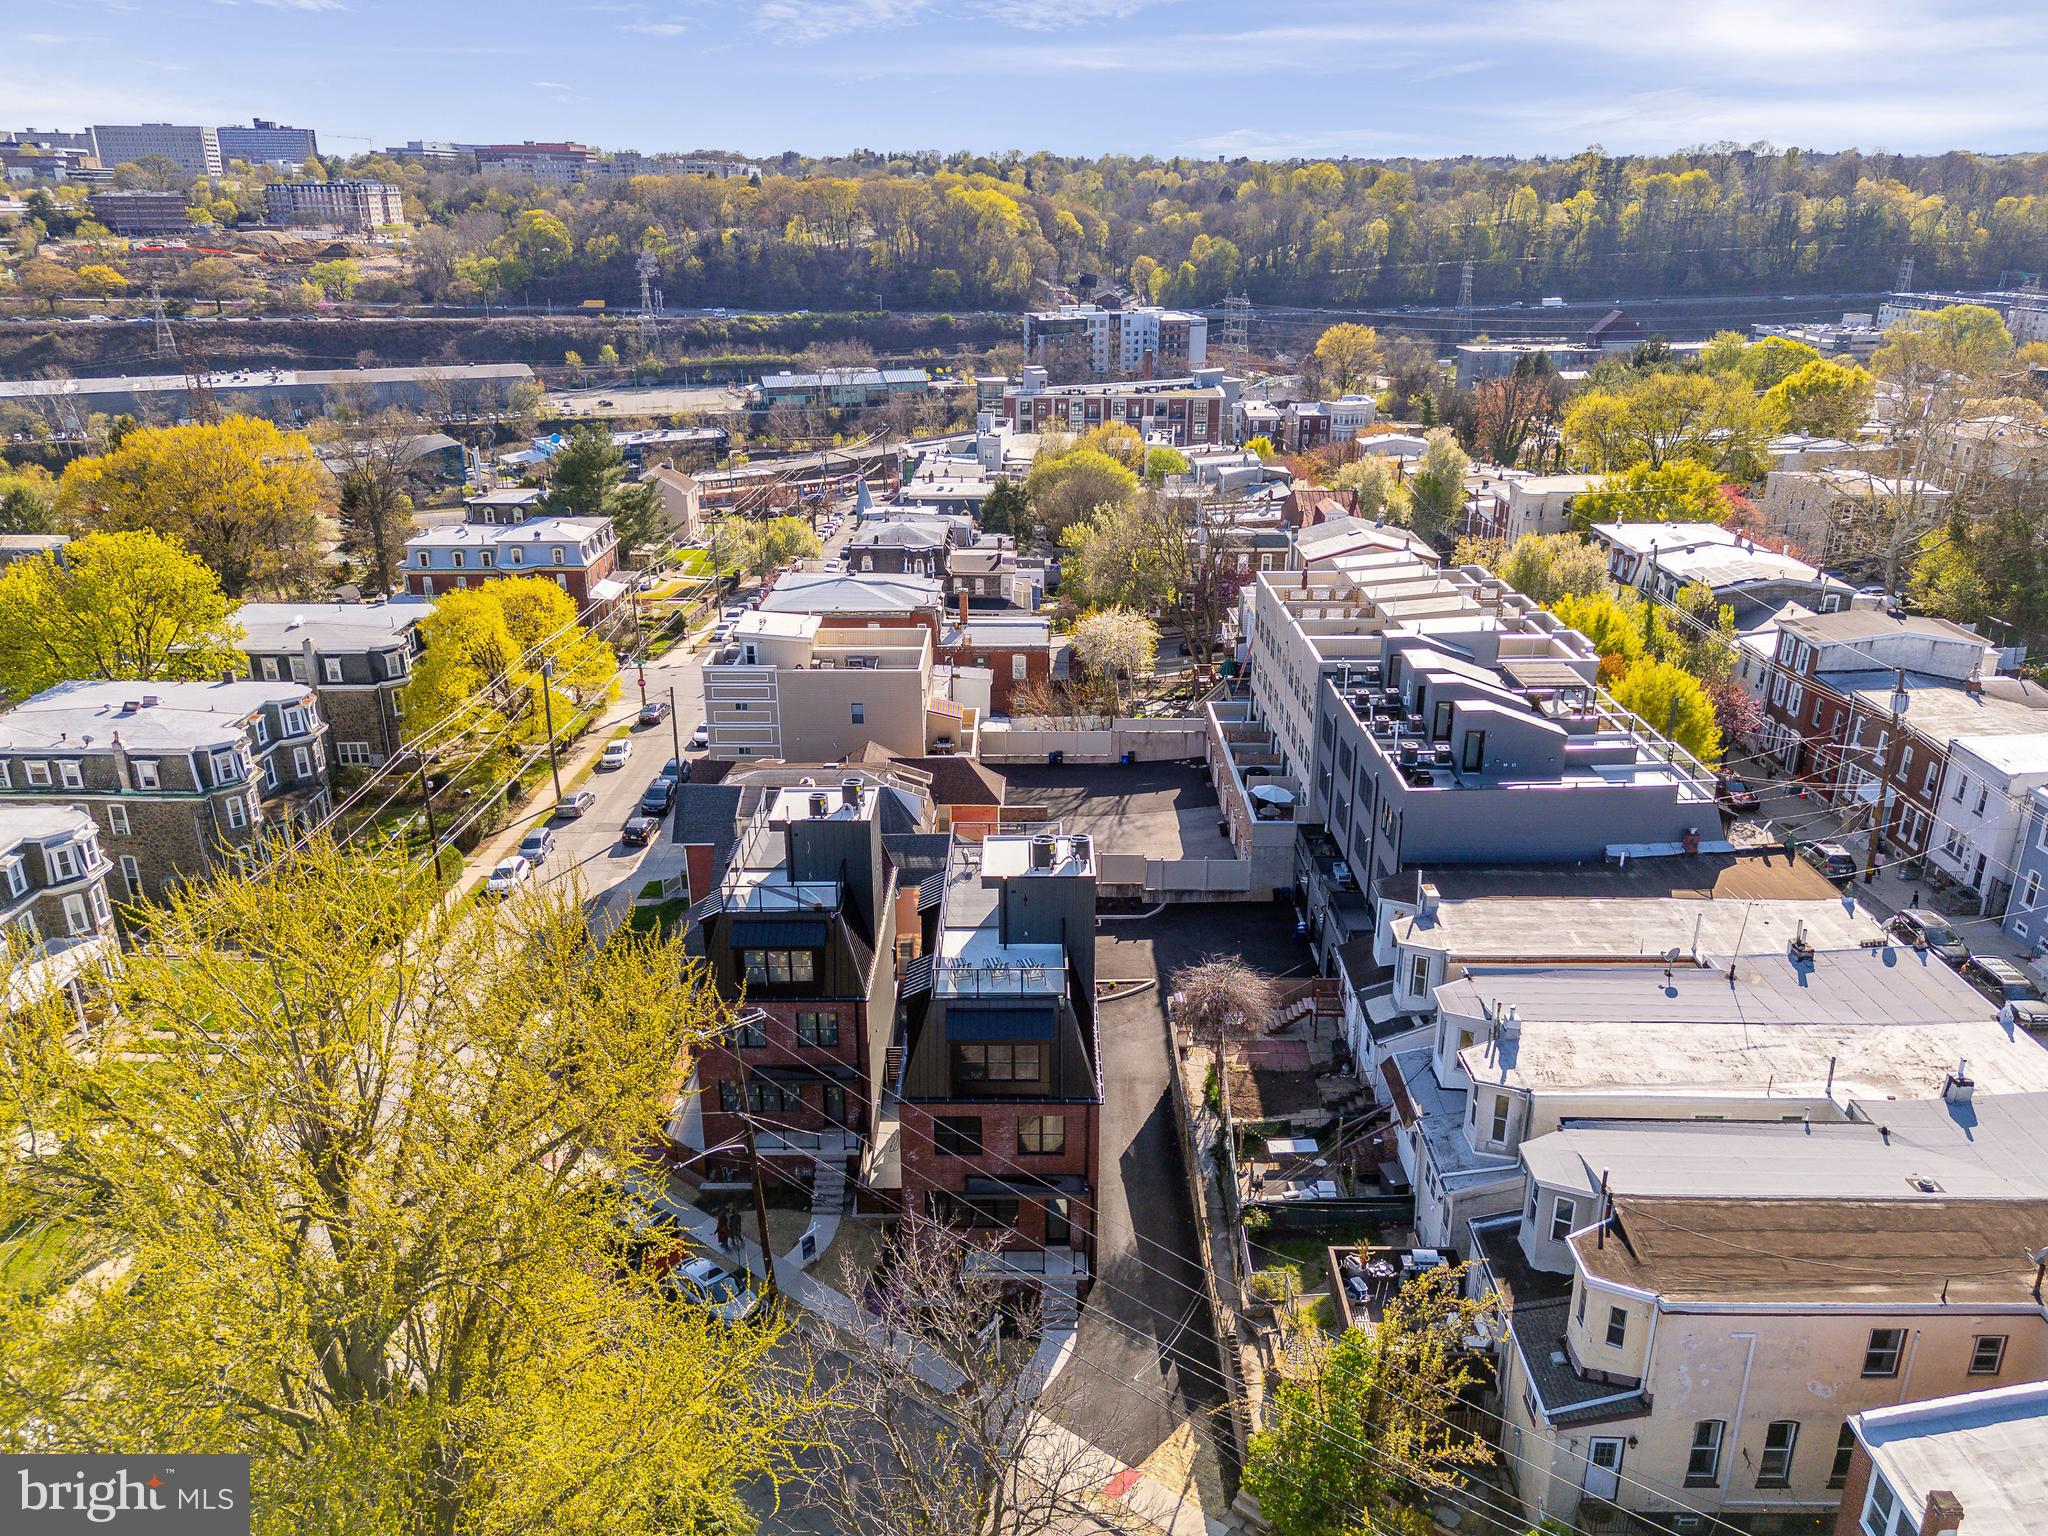
Attached 2-car garage off private drive , additional parking available

Additional features:
Optional 5-stop elevator or high-end upgrades in its place (wine room, pantry, closet, rooftop bar)
EV charger-ready
Dual high-efficiency HVAC systems + tankless water heater
Beautifully appointed Electric Fireplace
Full 10-year property tax abatement
1 year Builder warranty
Optional green-roof or deck extension

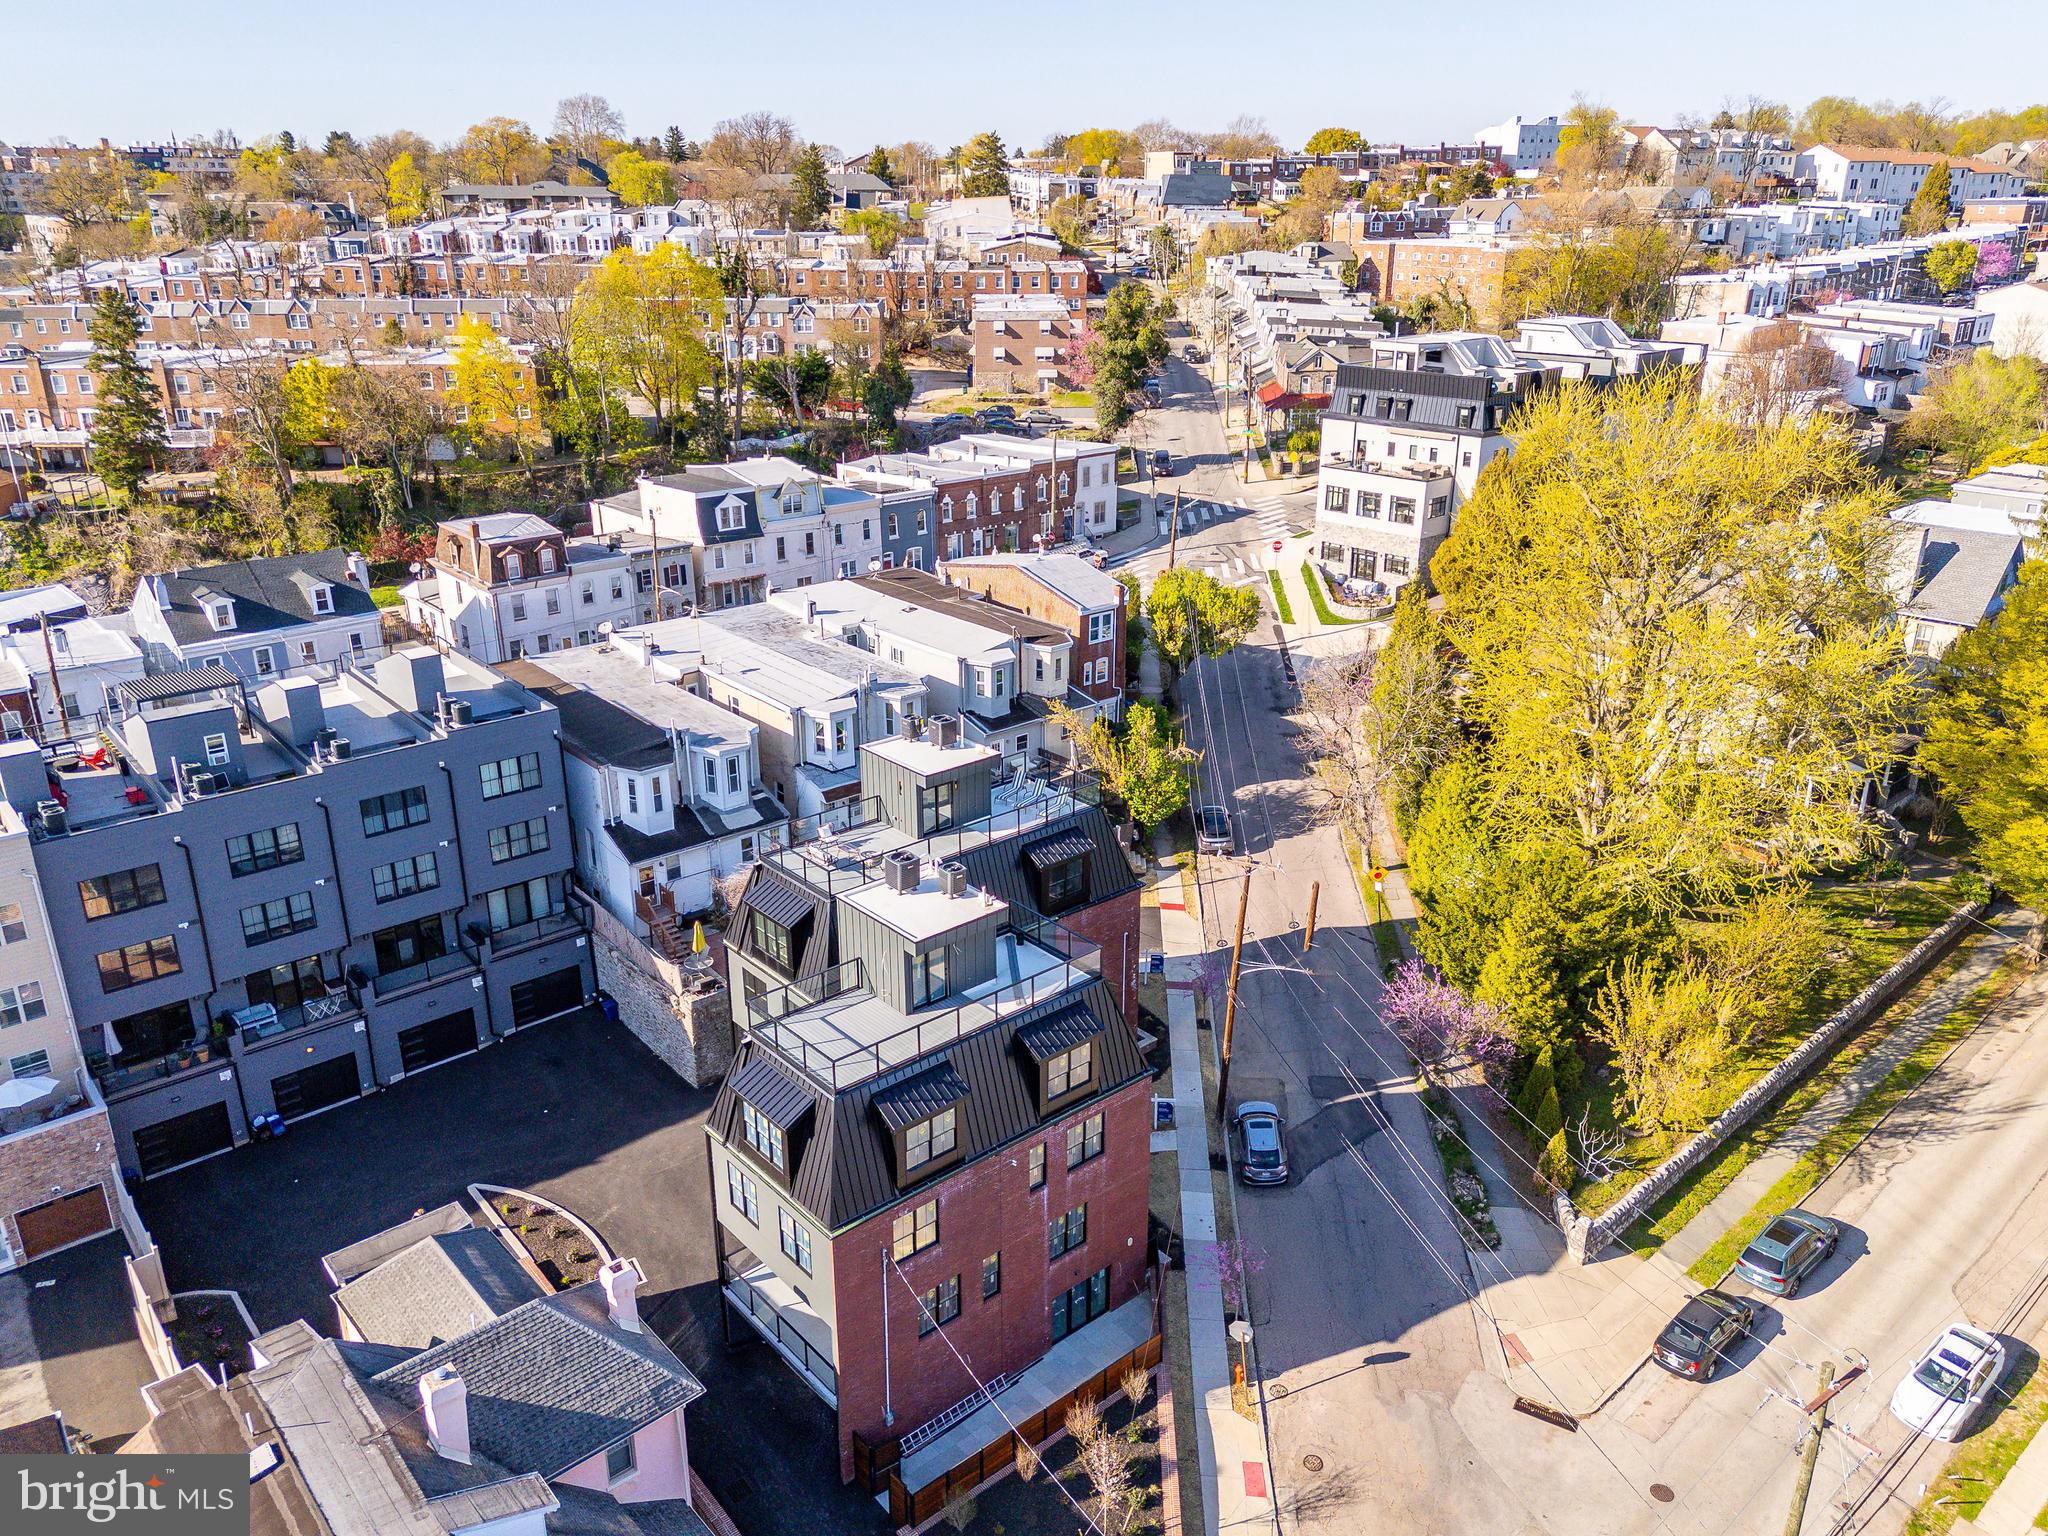
Located on a quiet tree-lined street minutes from Wissahickon Station, hiking trails, Main Street Manayunk, Center City, and the Main Line.
Photography of completed model home. Schedule your private tour today & personalize the final touches to make 110 Righter Street uniquely yours

Share Property

Location

110 RIGHTER STREET, PHILADELPHIA, PA 19128

Status

Sold

Date Sold

November 3, 2025

The Main Line

Property Amenities

Interior
Laundry room Upper Level
Appliances Range, Gas Water Heater, Dishwasher, Dryer, Disposal, Built-In Range, Microwave, Refrigerator, Stainless Steel Appliance(s), Washer
Total Bedrooms: 4
Half Bathrooms: 2
Full Bathrooms: 3
Other Interior Features Kitchen Island, Pantry, Walk-In Closet(s), Beamed Ceilings, Open Floorplan, Soaking Tub
Area & Lot
Total area 3,483 Sq.Ft.
Lot Area 1,453 Sq.Ft.
Living area 3,483 Sq.Ft.
MLS® ID PAPH2471046
Year Built 2024
School District THE SCHOOL DISTRICT OF PHILADELPHIA
Architecture Styles Traditional
Type Residential
Status Sold
Exterior
Stories 4
Pool None
Air conditioning Central Air, Electric
Heat type Natural Gas, Central
Water Source Public
Garage Space 2.0
Sewer Public Sewer
Other Exterior Features Lighting
Parking Off Street, Private, Garage, Attached
Finance
Sales Price $1,383,000
HOA Fees $125 monthly
Real Estate Tax $1,931 yearly

Work With Us

Michael's experience, knowledge, and outstanding communication skills enable him to advocate for clients and expertly negotiate on their behalf. Whether you are looking to buy your dream home or sell your property at the best possible price, Michael is committed to delivering exceptional results. His friendly and personable demeanor makes him both well-respected by his peers and a trustworthy and reliable agent for his clients.

Follow Us on Instagram