Leave a Message

Thank you for your message. We will be in touch with you shortly.

1062 ROCK CREEK ROAD
VIEW PHOTOS
$3,425,000

1062 ROCK CREEK ROAD

6 Beds 8 Baths 8,587 Sq.Ft. 2.25 Acres

Description

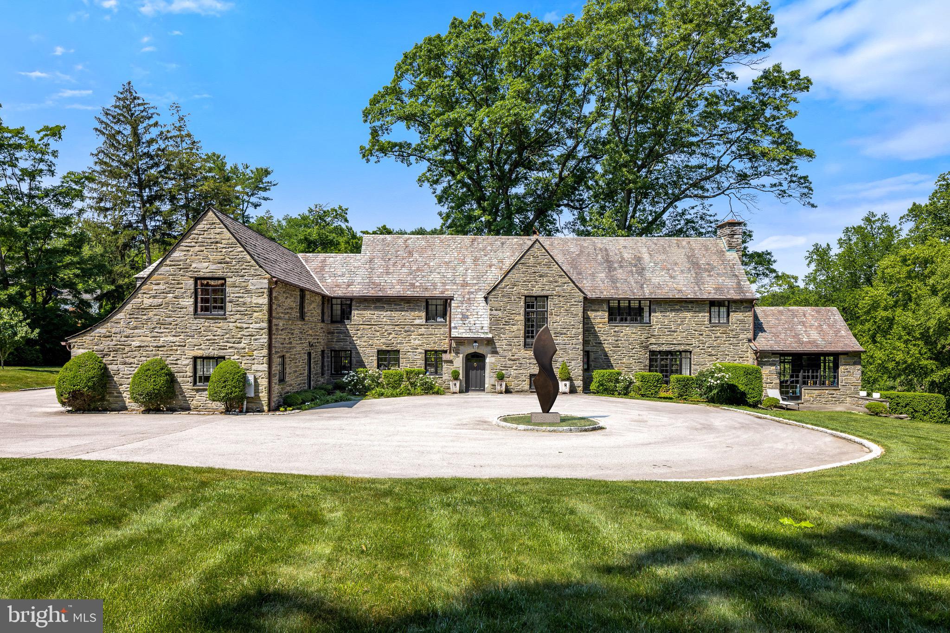
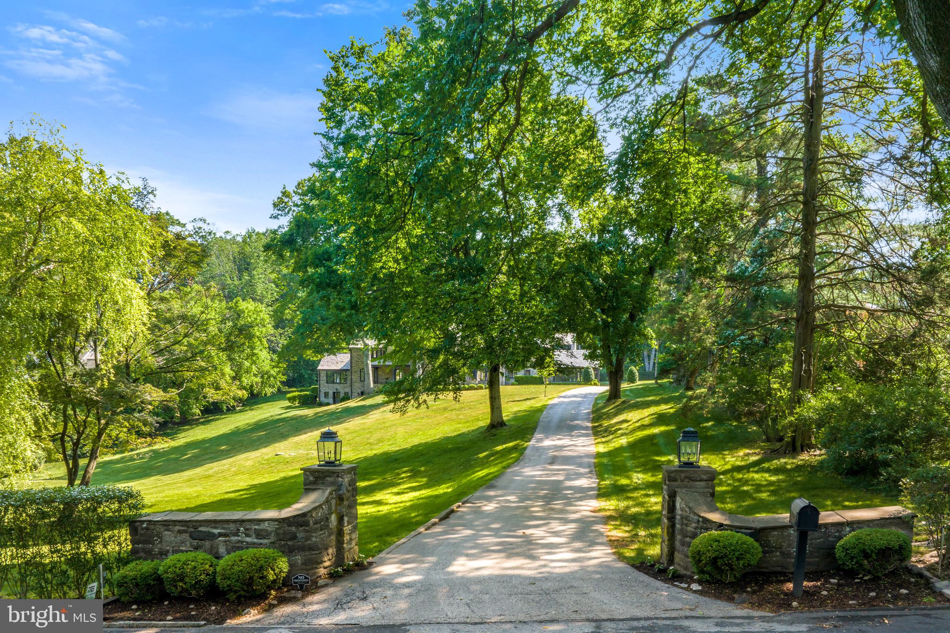
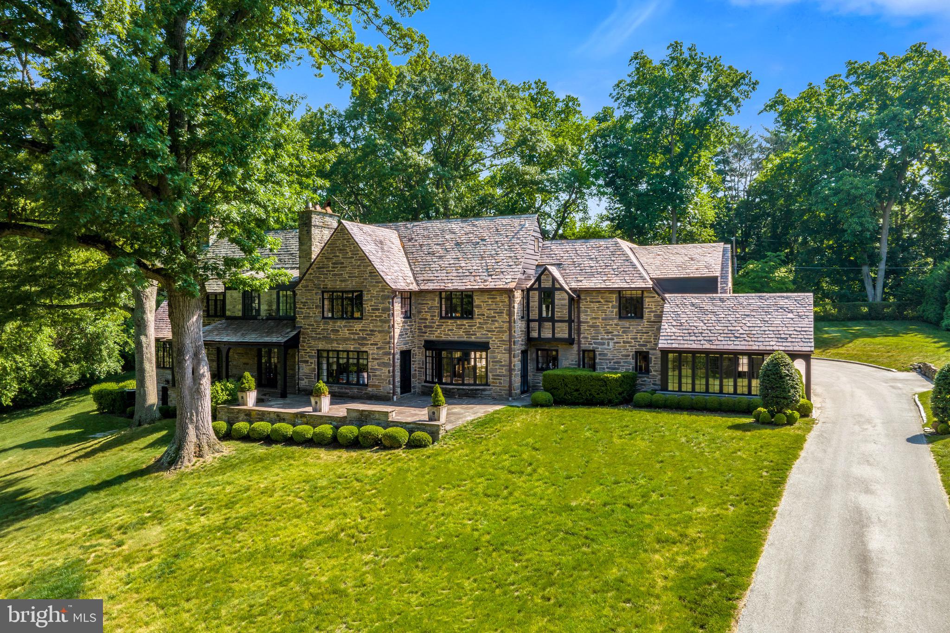
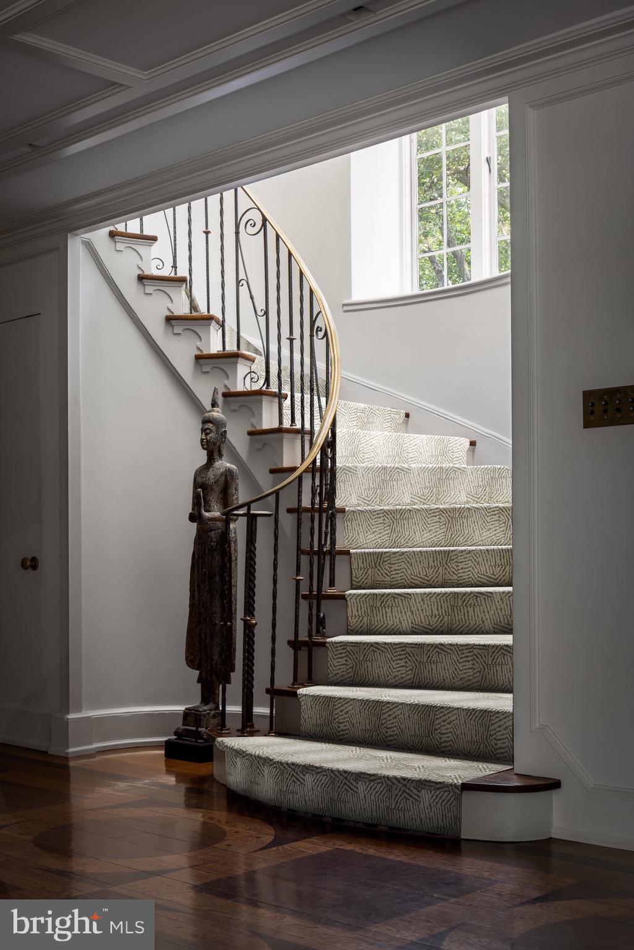
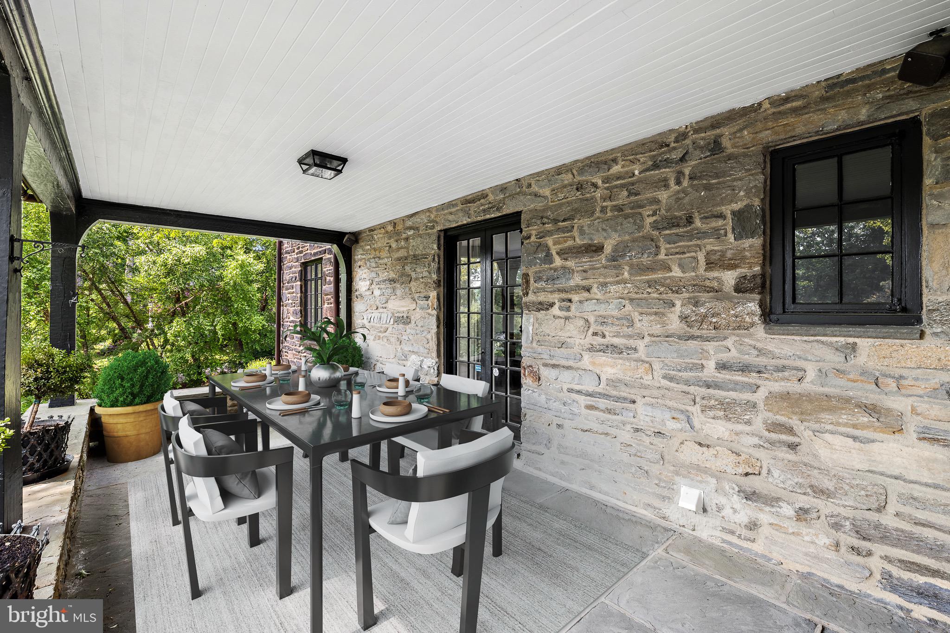
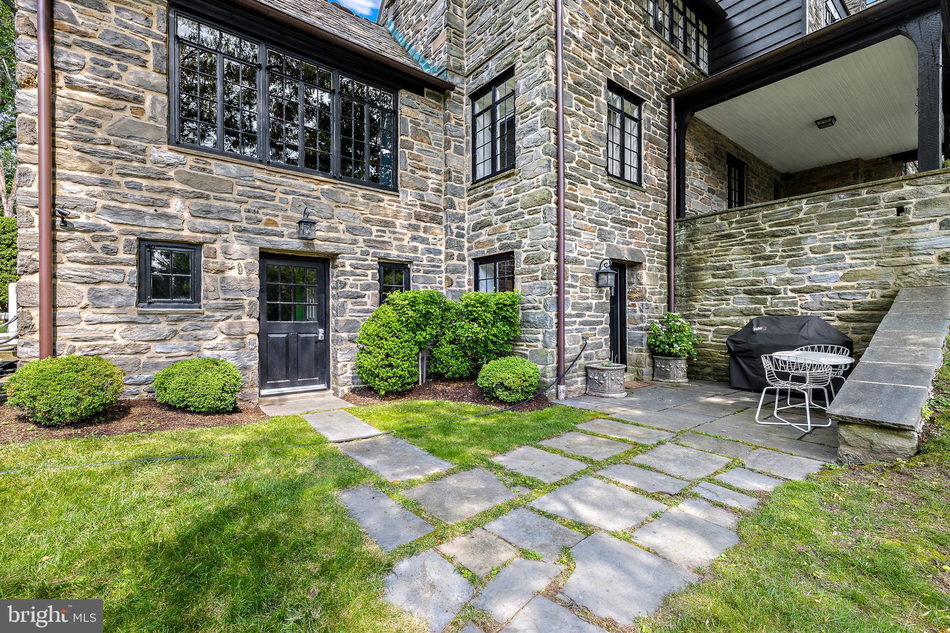
Welcome to one of the most prestigious streets in Lower Merion Township. This stunning fieldstone home with rich original details including the slate roof and leaded glass windows is beautifully positioned on 2.25 serene acres.

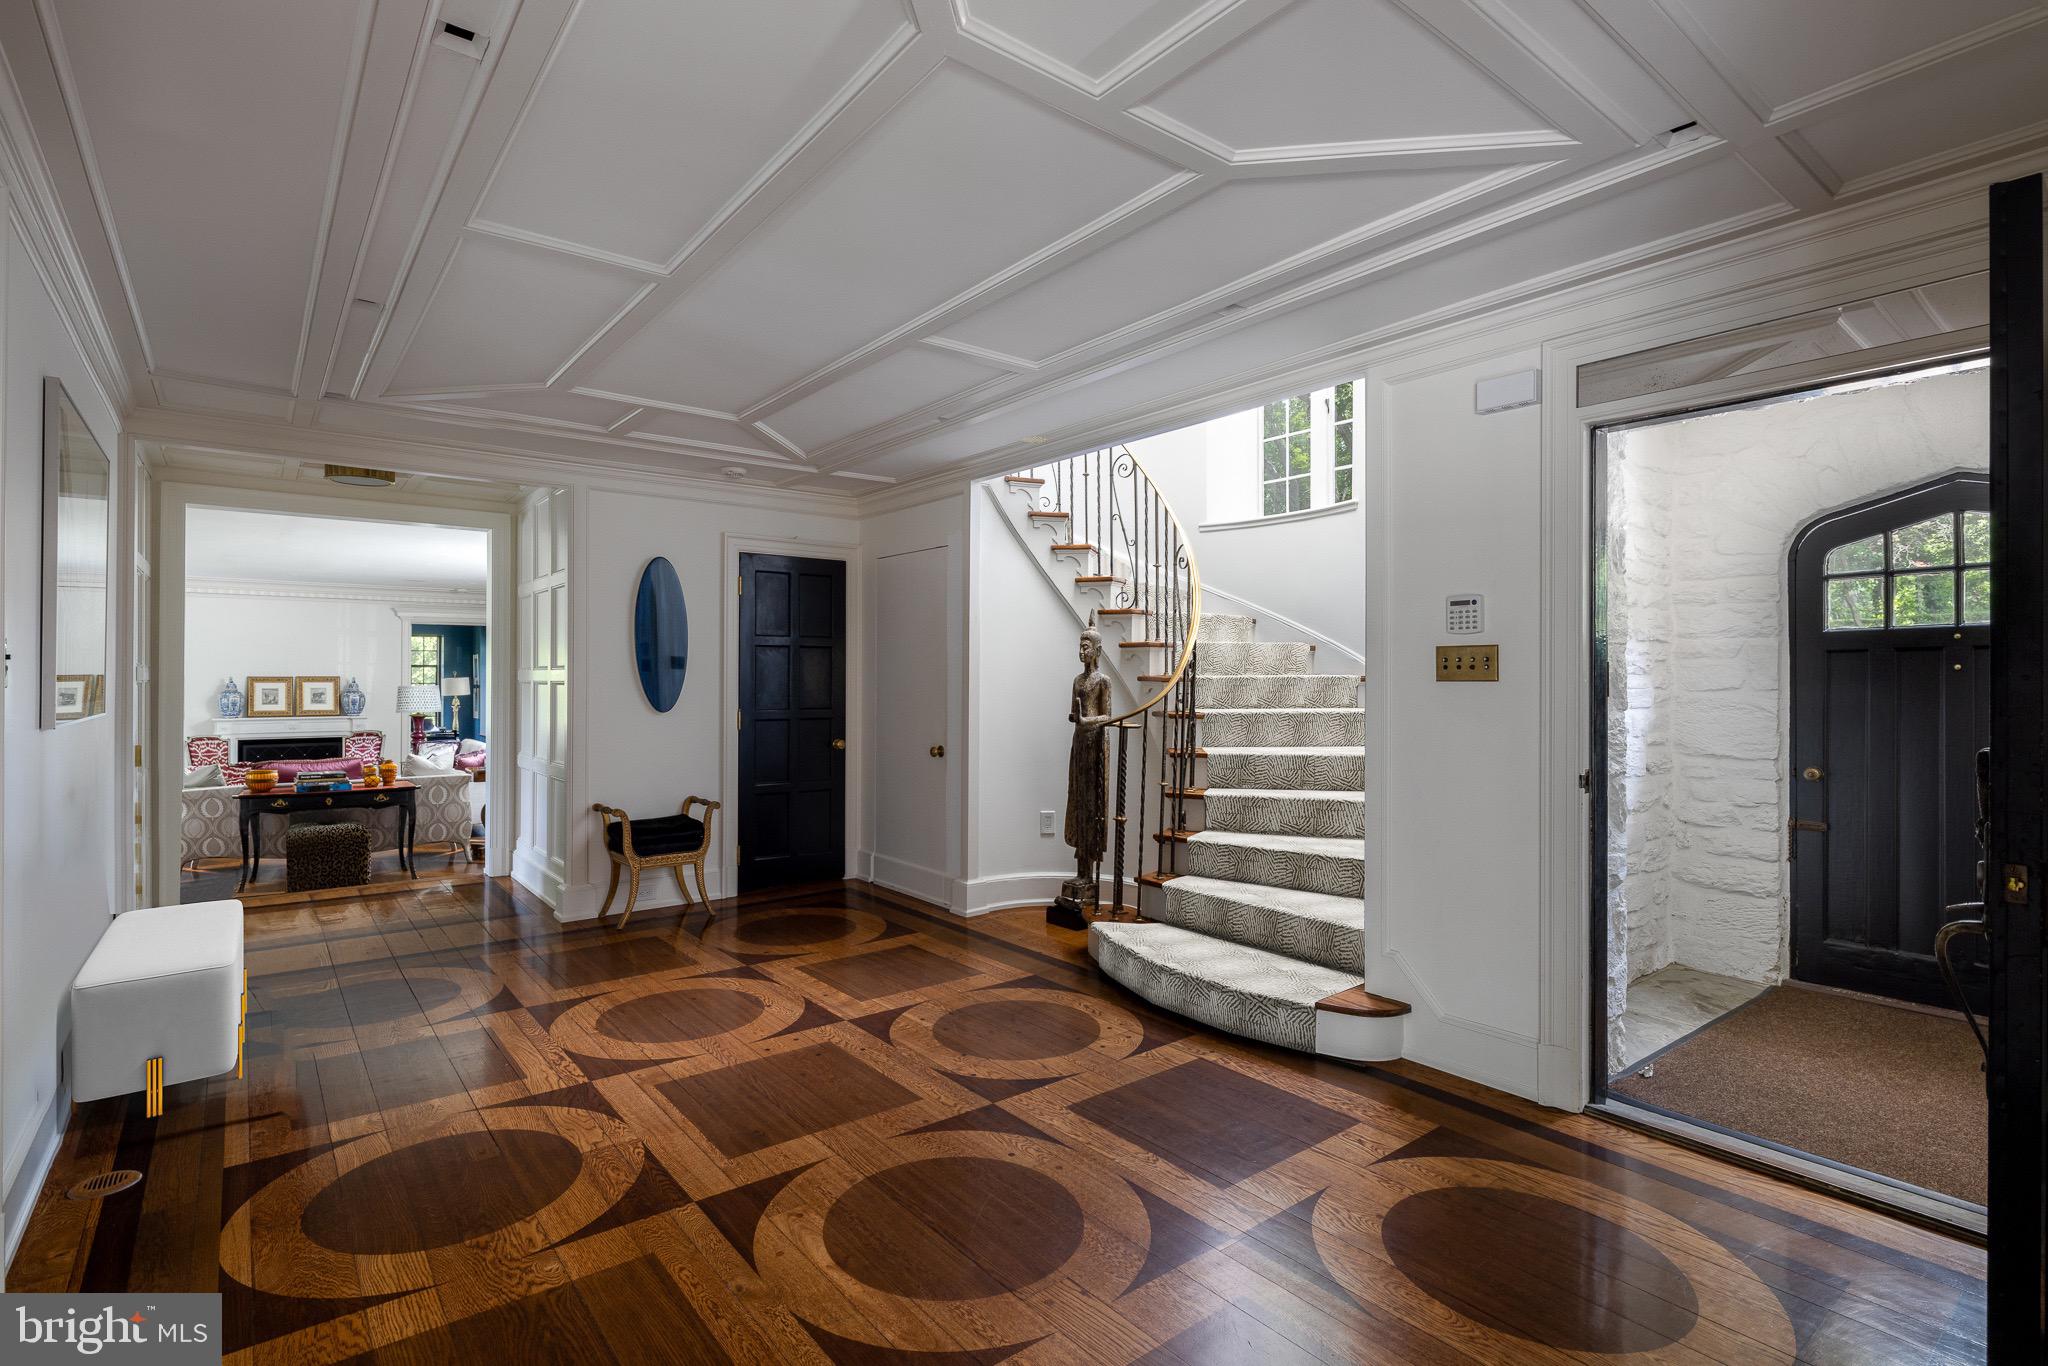
Backing up to Saunders Wood Preserve you are surrounded by nature and privacy. Beyond the entrance you will find the original random width hardwood floors throughout the first floor. This home has been carefully and thoughtfully renovated throughout sparing no expense or detail.

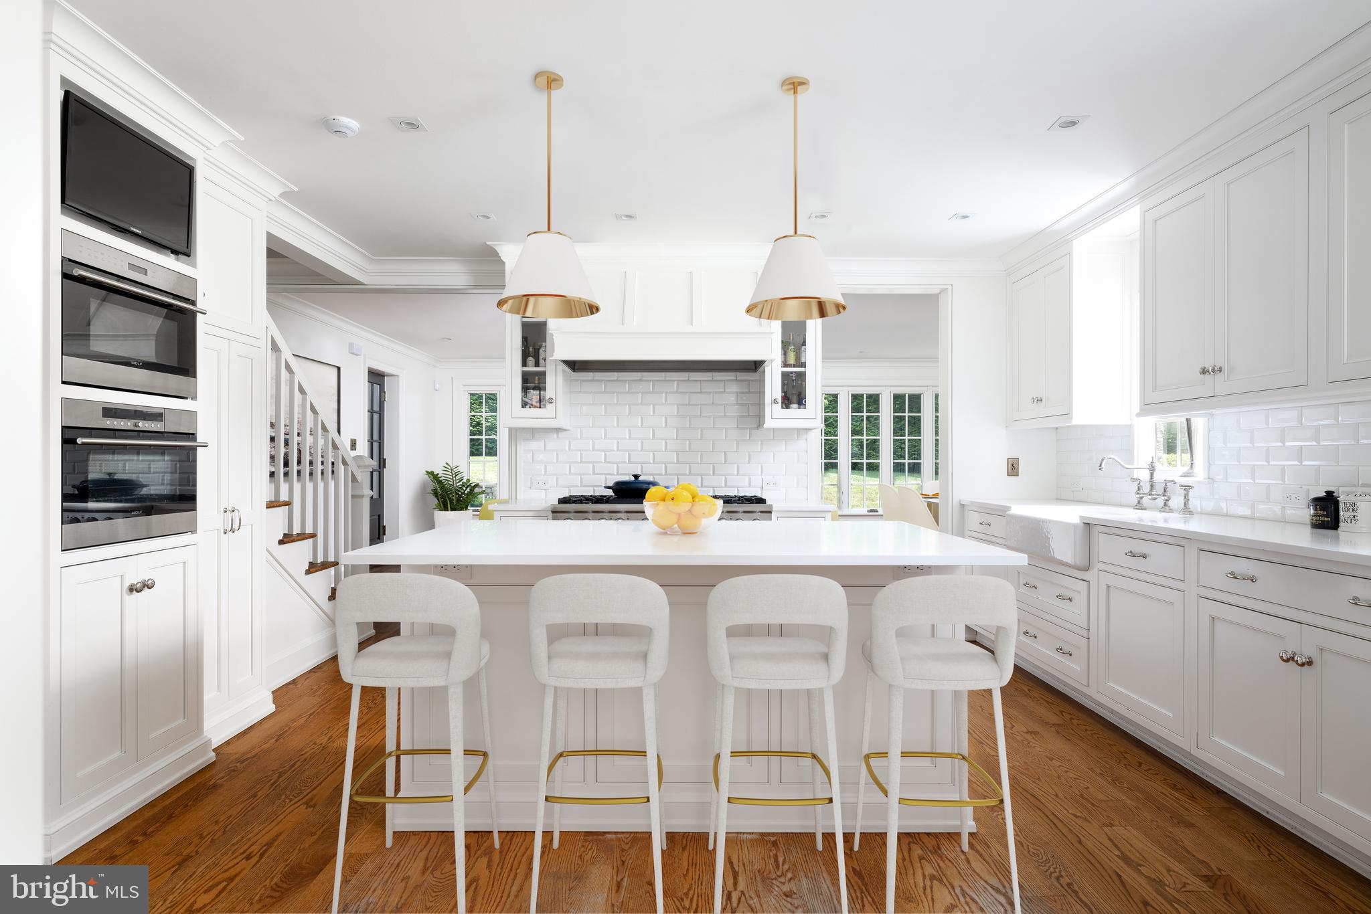
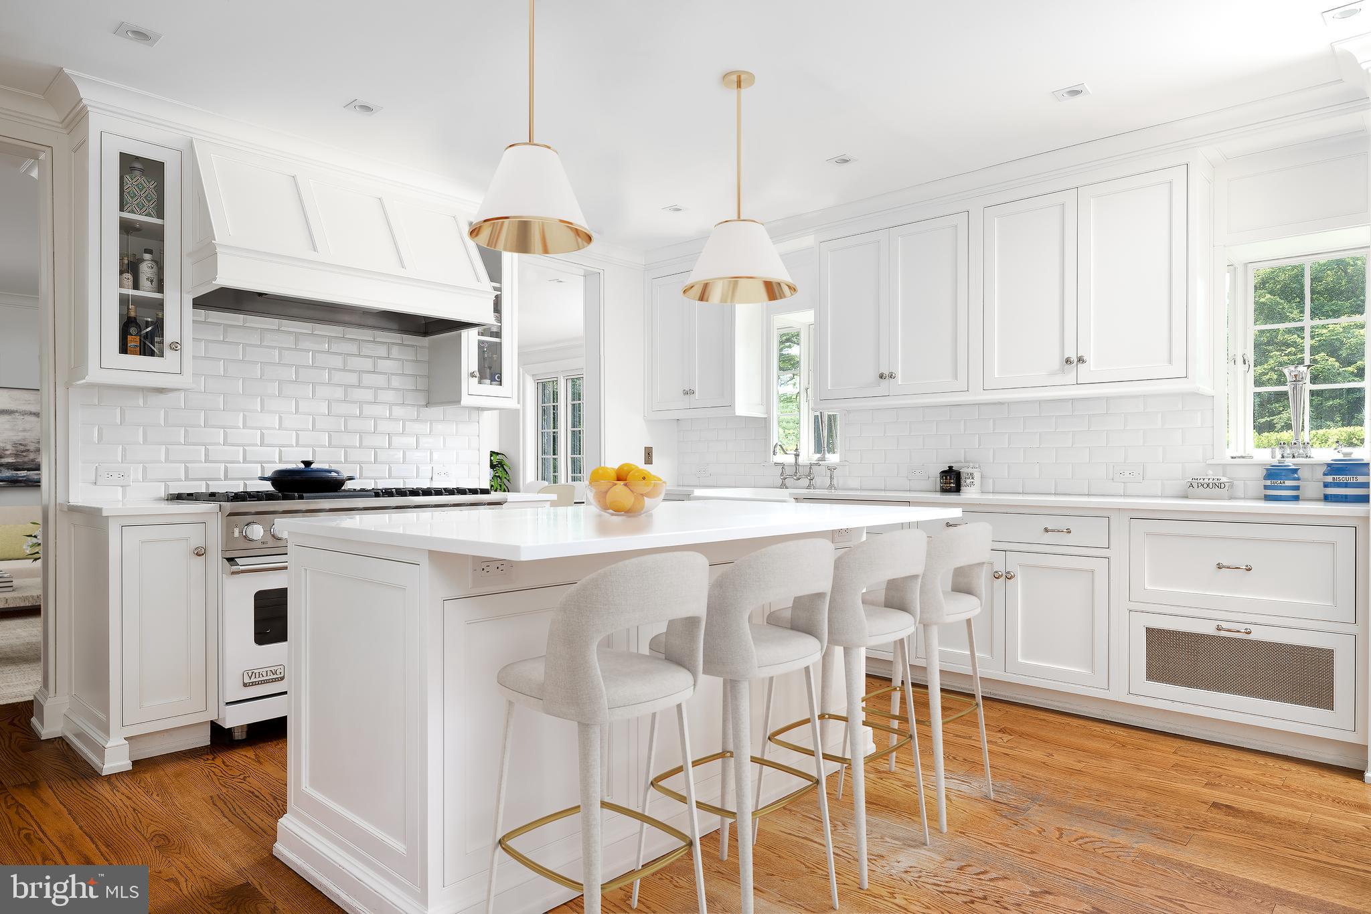
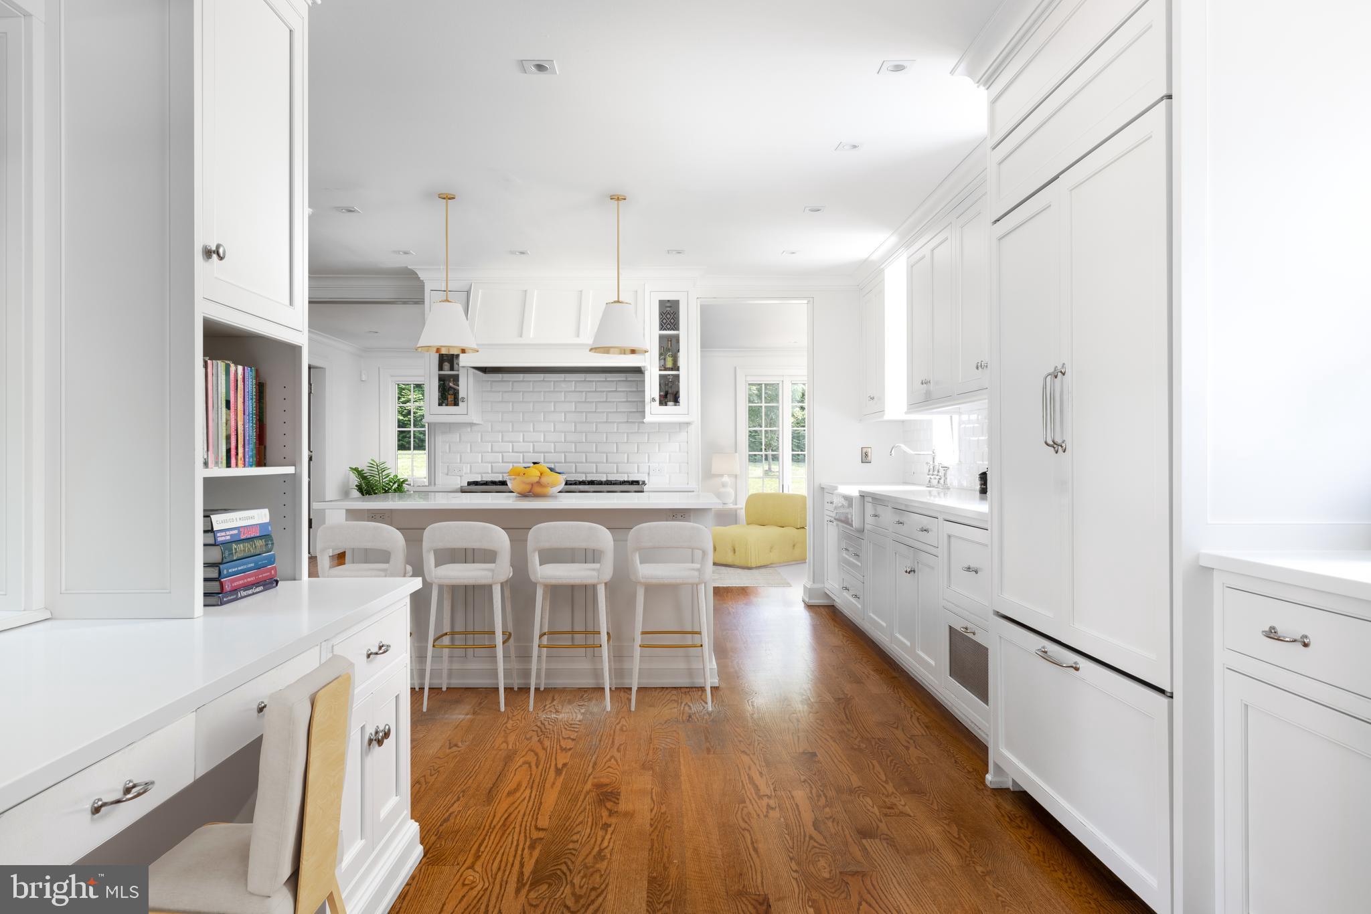
The beautiful open kitchen with white cabinets has state of the art appliances including a Viking Commercial grade stove with 6 burners and grill, double ovens, and a Subzero refrigerator/freezer.
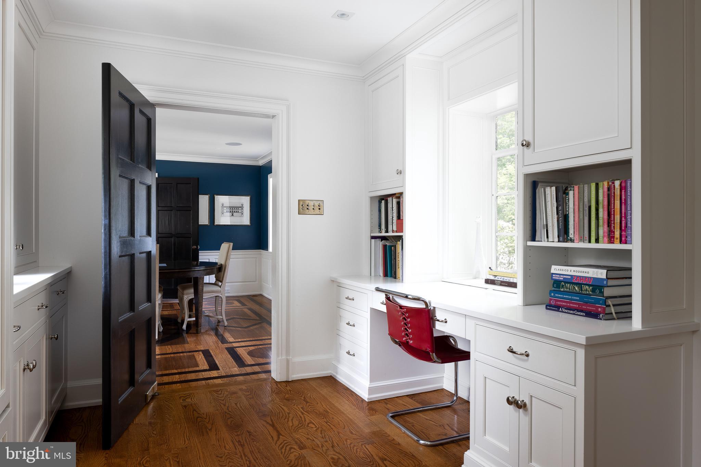
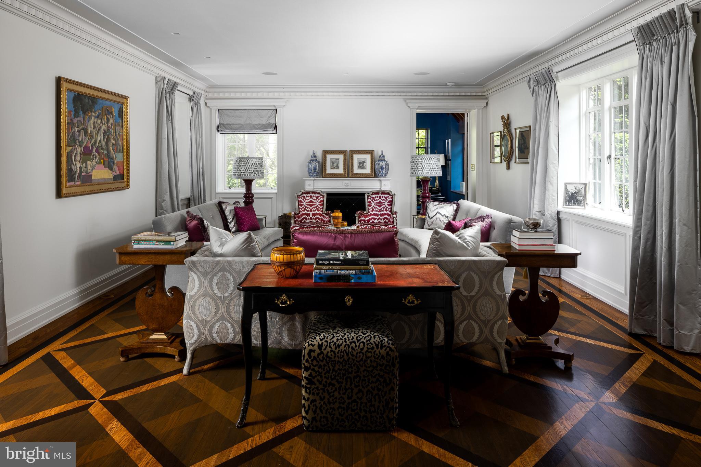
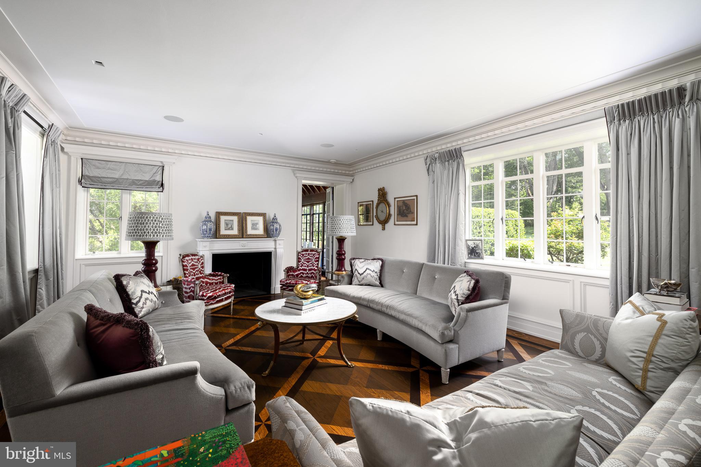
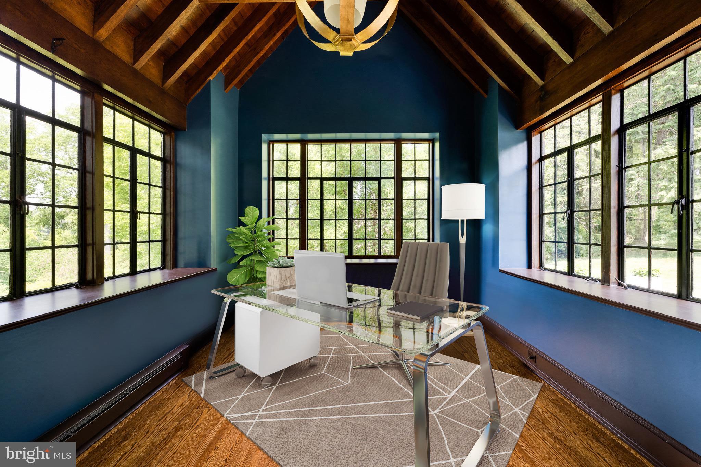
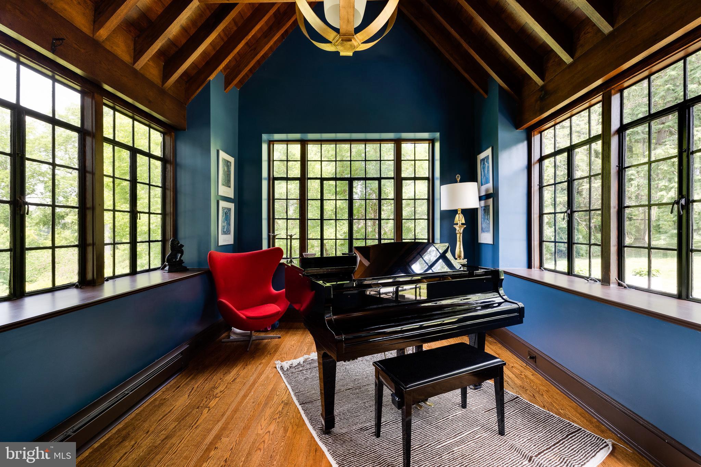
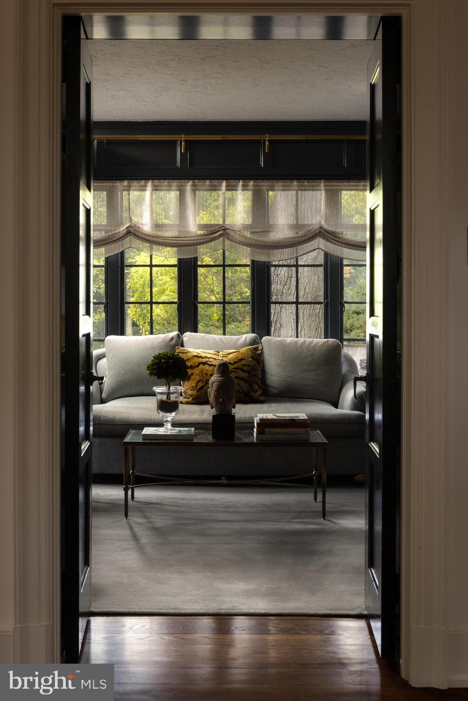
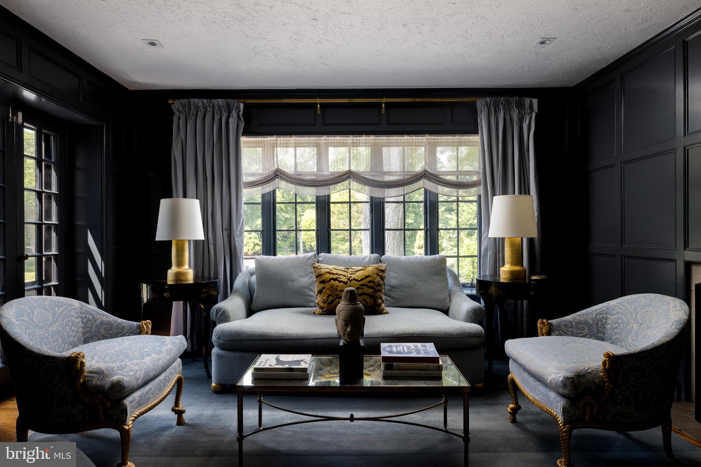
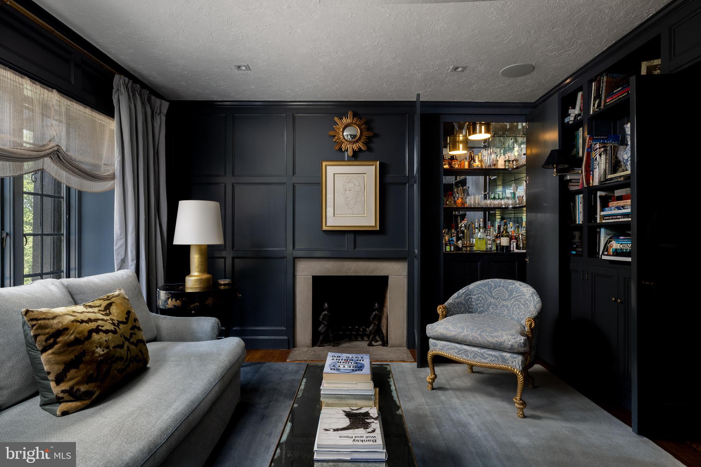
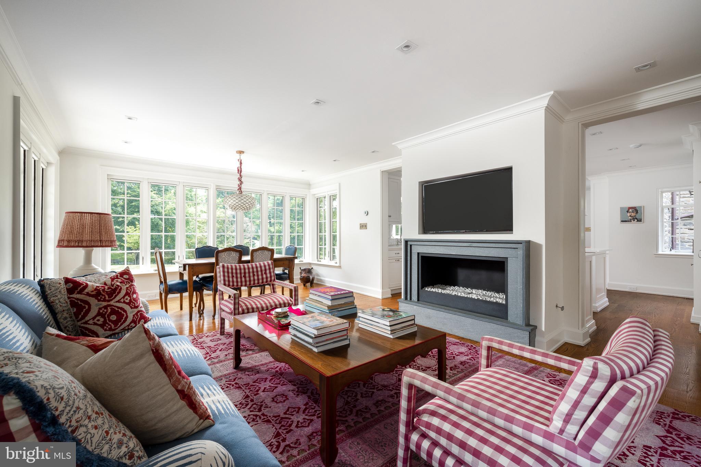
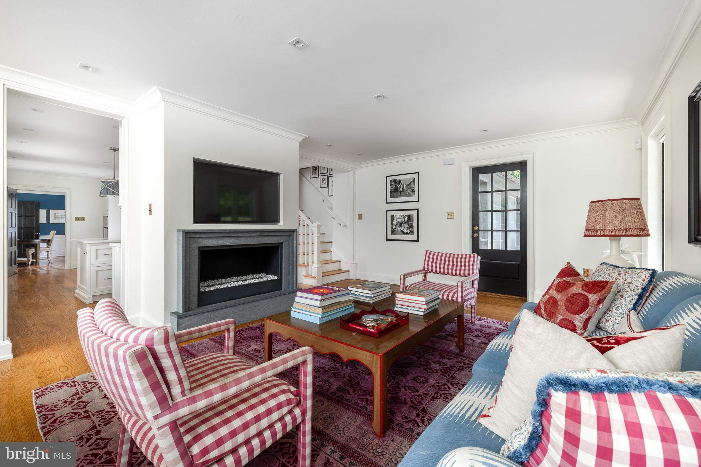
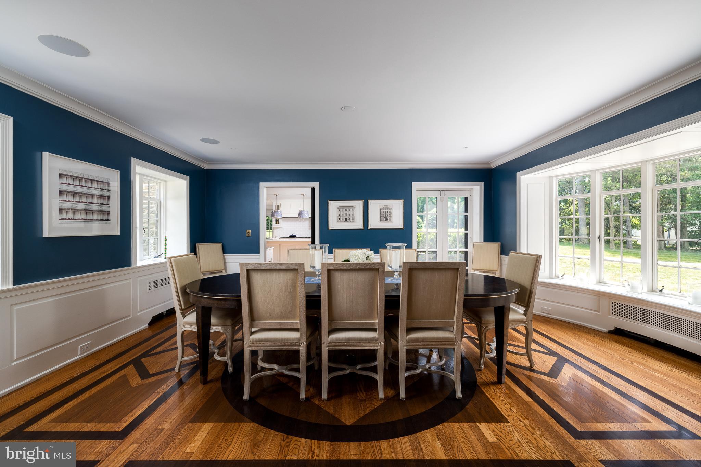
Off the Kitchen you'll find a Family Room/Breakfast Room addition with abundant natural light. First floor amenities include a Library/Study complete with built-ins and wet bar, Formal living Room with windows on two exposures along with an Office/Conservatory with vaulted wood beamed ceilings, Dining Room overlooking front and rear grounds complete this spacious level.
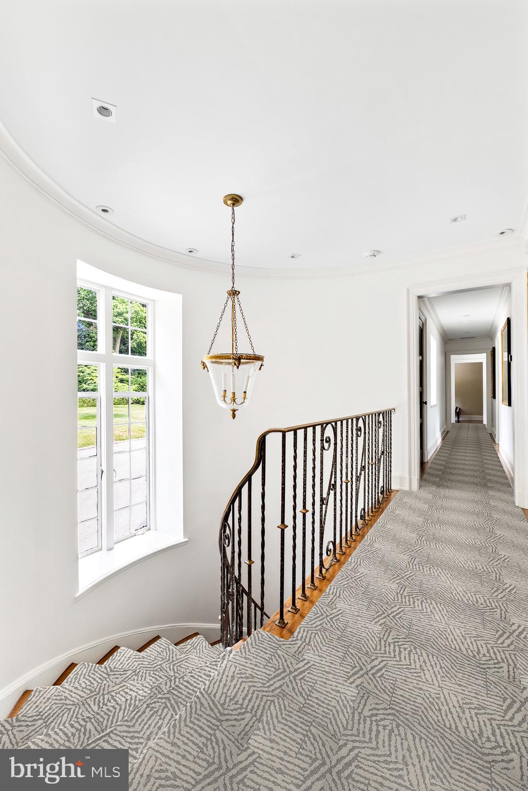
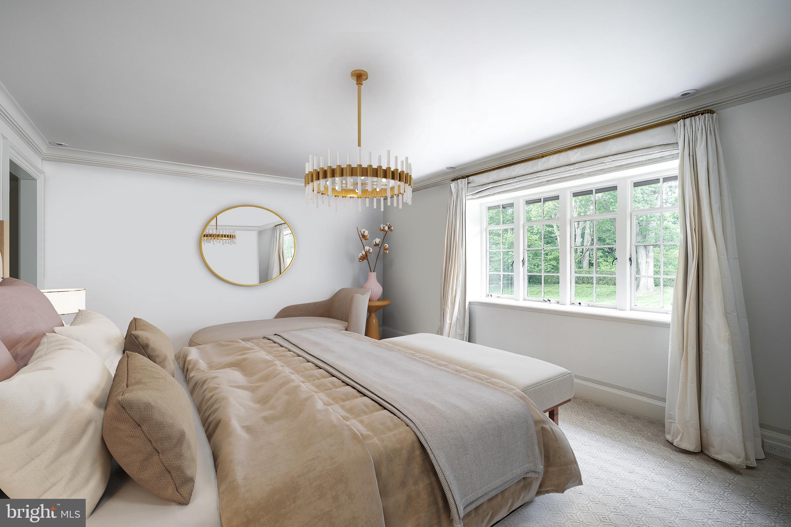
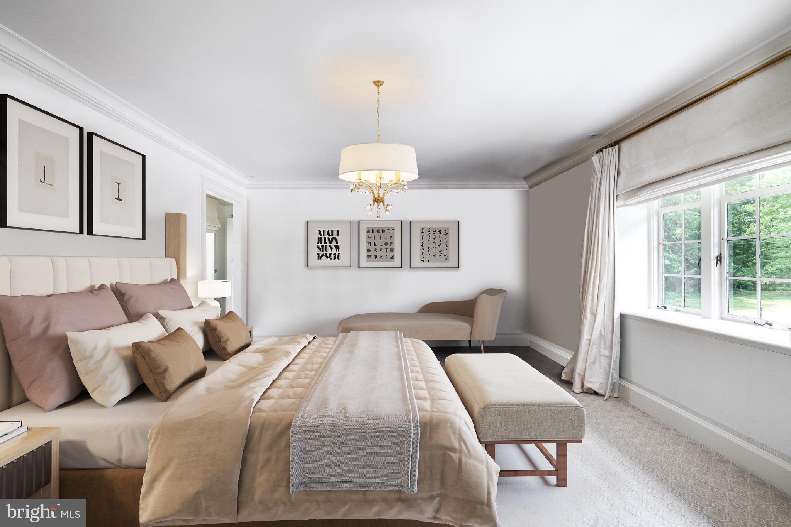
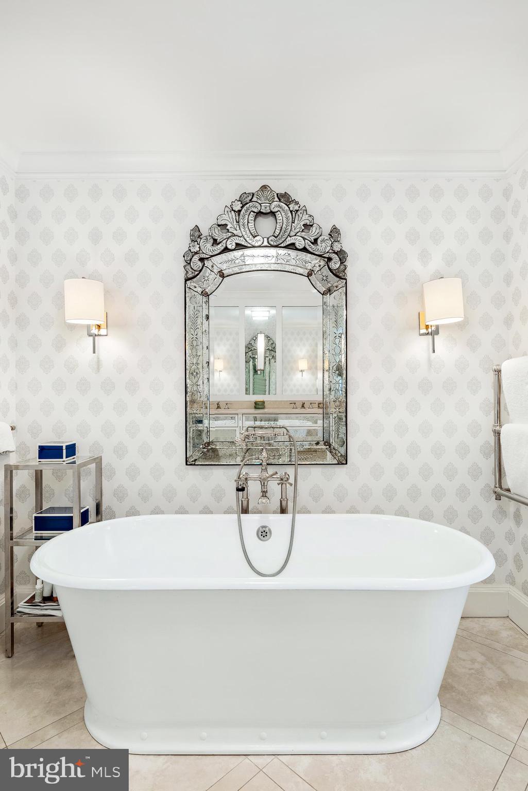
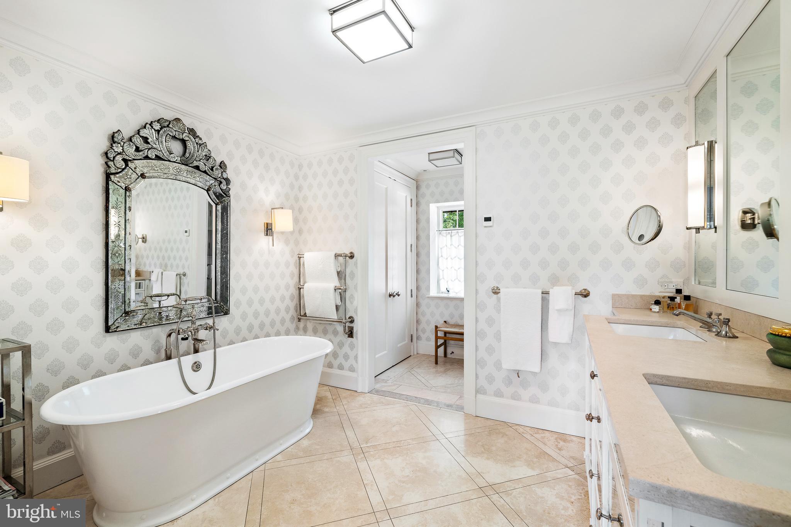
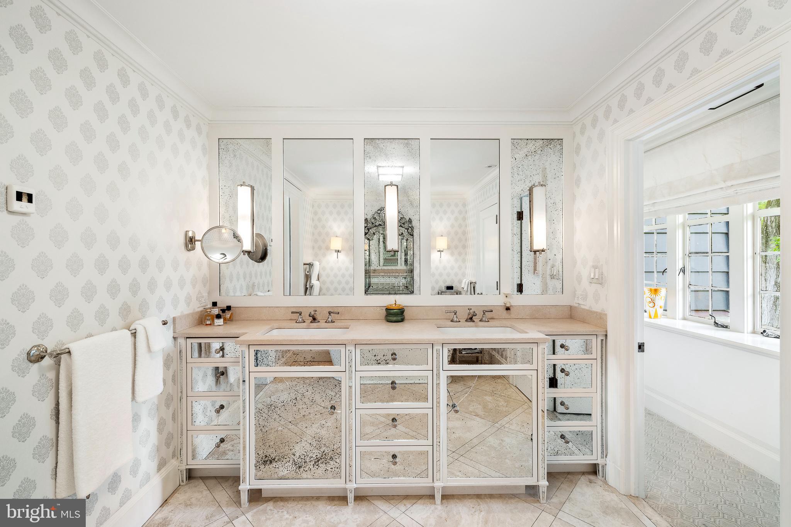
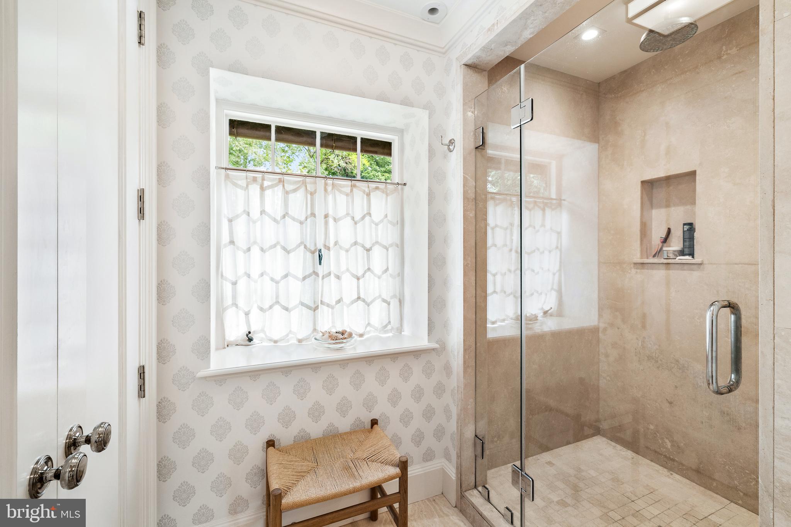
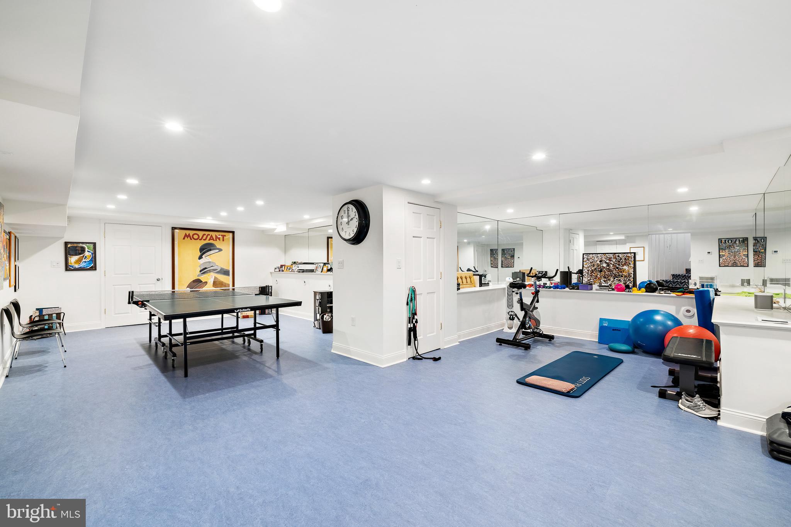
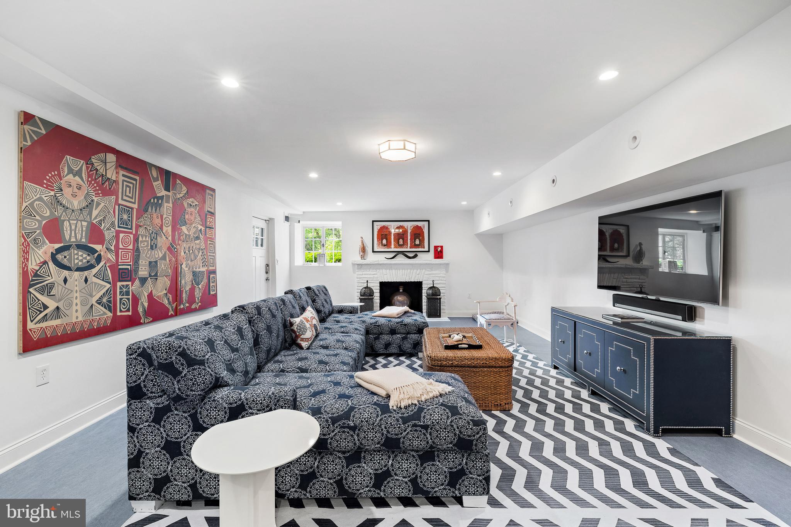
The second level has a sumptuous primary suite, two walk in closets and spa like marble bathroom with soaking tub, walk-in shower and radiant heated floors. You will also find an additional 4 bedrooms and 3 full baths on the second floor. The third level features two bonus rooms and a renovated full bathroom , which could easily be used as a Au-pair suite, office or play room . The beautifully finished walk-out lower level has an entertainment room, Gym and half bath. Minutes to the village of Gladwyne, downtown Bryn Mawr and downtown Philadelphia, Lower Merion Schools.

Share Property

Location

1062 ROCK CREEK ROAD, BRYN MAWR, PA 19010

Status

Sold

Date Sold

June 27, 2024

Property Amenities

Interior
Fireplace Wood Burning, Stone
Appliances Range, Double Oven, Gas Range, Gas Oven, Cooktop, Gas Water Heater, Dishwasher, Range Hood, Stainless Steel Appliance(s)
Flooring Wood, Hardwood
Total Bedrooms: 6
Half Bathrooms: 3
Full Bathrooms: 5
Other Interior Features Ceiling Fan(s), Kitchen Island, Recessed Lighting, Walk-In Closet(s)
Area & Lot
Lot Area 2.25 Acres
Living area 8,587 Sq.Ft.
MLS® ID PAMC2075222
Year Built 1920
School District LOWER MERION
High School HARRITON SENIOR
Middle School BLACK ROCK
Elementary School GLADWYNE
Architecture Styles Colonial, Tudor
Type Residential
Status Sold
Exterior
Air conditioning Central Air, Ceiling Fan(s)
Heat type Natural Gas, Central
Water Source Public
Garage Space 2.0
Security Features Security System
Sewer Septic Tank
Parking Off Street, Attached
Roof Slate
Finance
Sales Price $3,425,000
Real Estate Tax $36,381 yearly

Work With Us

Michael's experience, knowledge, and outstanding communication skills enable him to advocate for clients and expertly negotiate on their behalf. Whether you are looking to buy your dream home or sell your property at the best possible price, Michael is committed to delivering exceptional results. His friendly and personable demeanor makes him both well-respected by his peers and a trustworthy and reliable agent for his clients.

Follow Us on Instagram