Leave a Message

Thank you for your message. We will be in touch with you shortly.

1035 GREEN STREET
1035 GREEN STREET
1035 GREEN STREET
1035 GREEN STREET
1035 GREEN STREET
1035 GREEN STREET
1035 GREEN STREET
1035 GREEN STREET
1035 GREEN STREET
1035 GREEN STREET
1035 GREEN STREET
1035 GREEN STREET
1035 GREEN STREET
1035 GREEN STREET
1035 GREEN STREET
1035 GREEN STREET
1035 GREEN STREET
1035 GREEN STREET
1035 GREEN STREET
1035 GREEN STREET
1035 GREEN STREET
1035 GREEN STREET
1035 GREEN STREET
1035 GREEN STREET
1035 GREEN STREET
1035 GREEN STREET
1035 GREEN STREET
1035 GREEN STREET
1035 GREEN STREET
1035 GREEN STREET
1035 GREEN STREET
1035 GREEN STREET
1035 GREEN STREET
1035 GREEN STREET
1035 GREEN STREET
1035 GREEN STREET
1035 GREEN STREET
1035 GREEN STREET
1035 GREEN STREET
1035 GREEN STREET
1035 GREEN STREET
1035 GREEN STREET
1035 GREEN STREET
1035 GREEN STREET
1035 GREEN STREET
1035 GREEN STREET
1035 GREEN STREET
1035 GREEN STREET
1035 GREEN STREET
1035 GREEN STREET
1035 GREEN STREET
1035 GREEN STREET
1035 GREEN STREET
1035 GREEN STREET
1035 GREEN STREET
1035 GREEN STREET
1035 GREEN STREET
1035 GREEN STREET
1035 GREEN STREET
1035 GREEN STREET
1035 GREEN STREET
1035 GREEN STREET
1035 GREEN STREET
1035 GREEN STREET
1035 GREEN STREET
1035 GREEN STREET
1035 GREEN STREET
VIEW PHOTOS
$600,000

1035 GREEN STREET

4 Beds 4 Baths 3,673 Sq.Ft. 1.3 Acres
Description

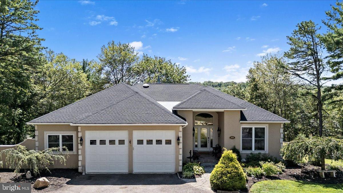
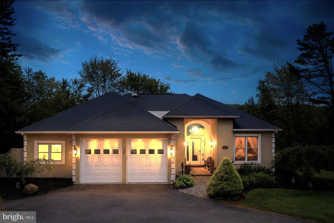
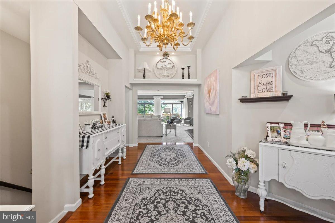
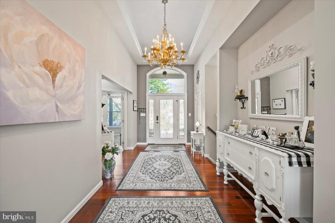
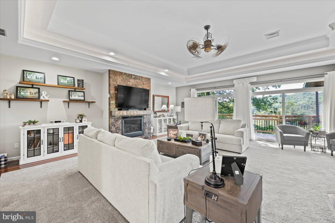
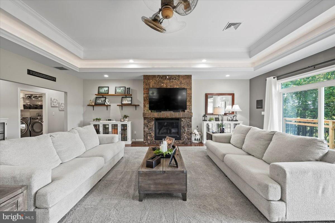
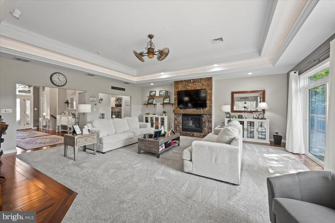
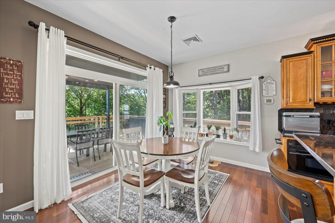
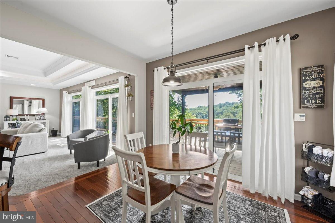
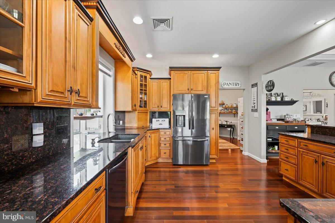
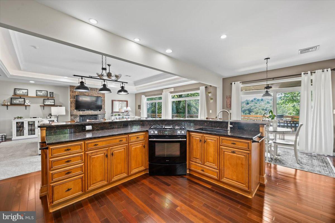
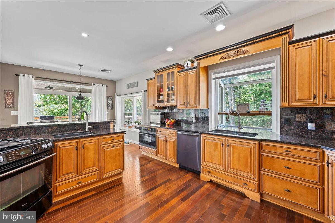
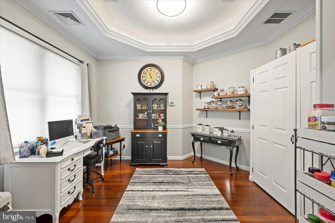
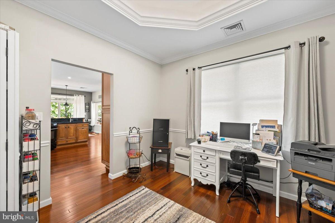
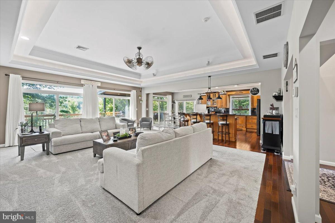
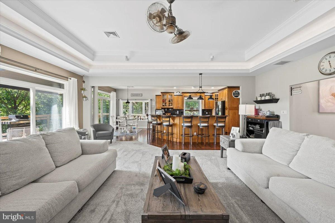
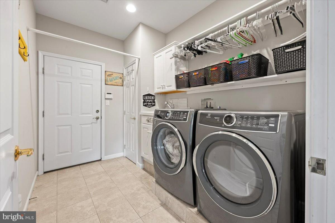
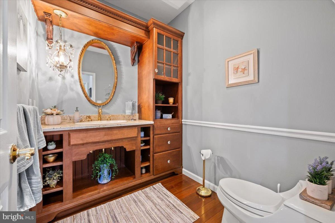
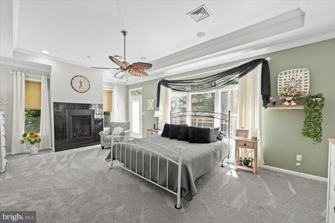
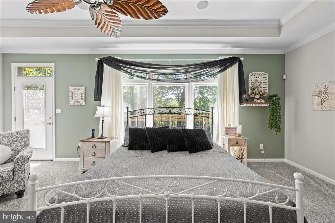
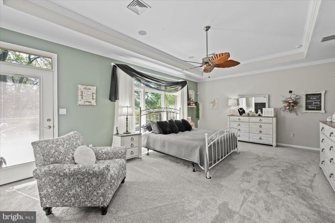
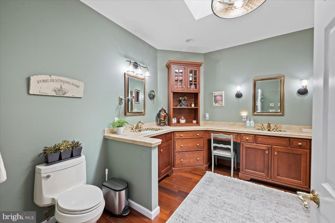
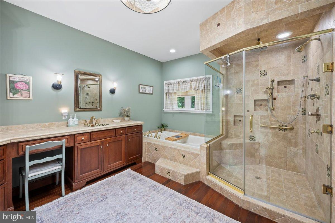
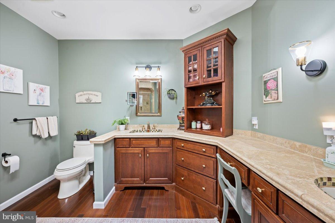
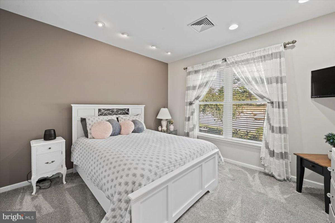
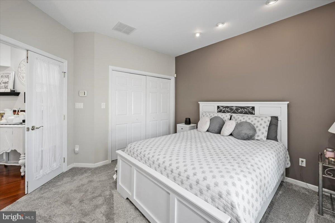
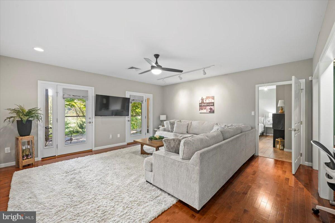
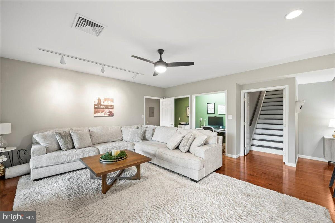
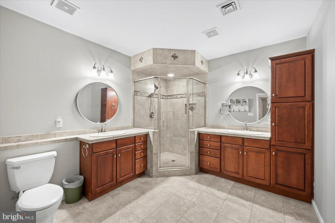
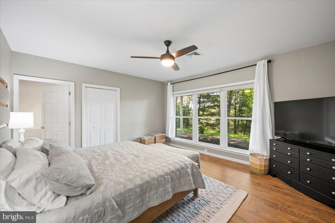
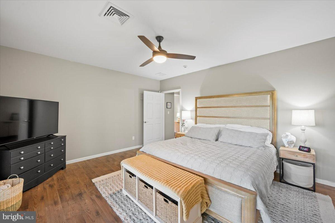
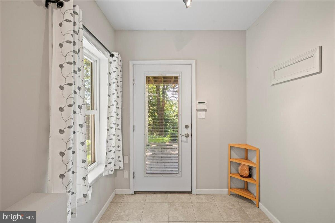
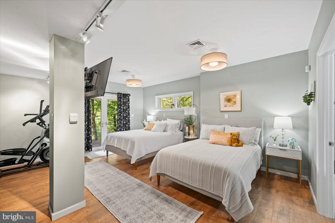
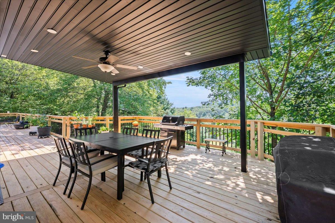
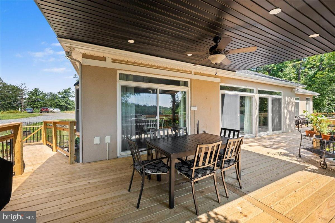
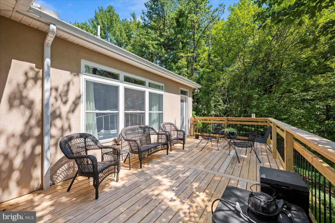
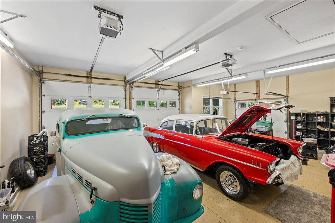
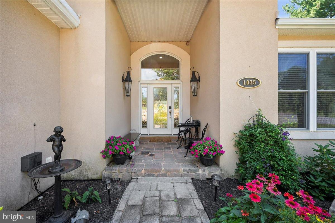
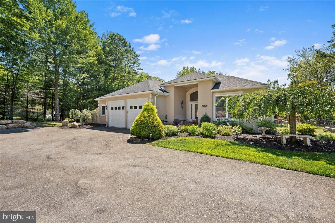
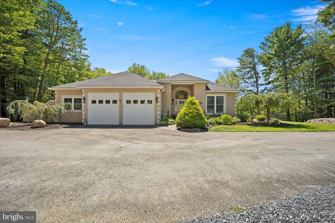
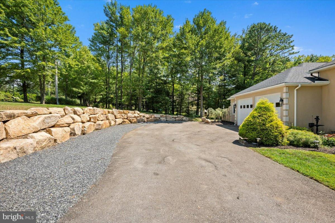
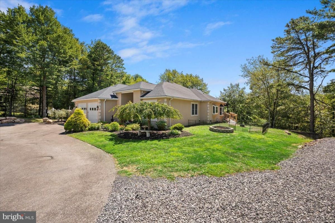
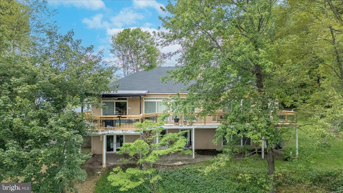
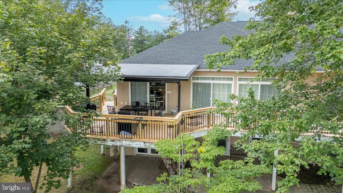
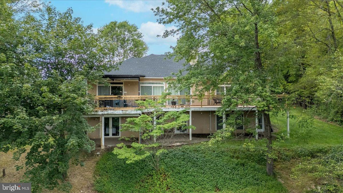
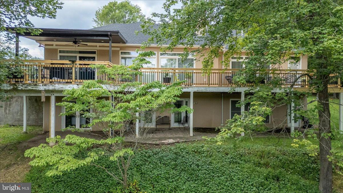
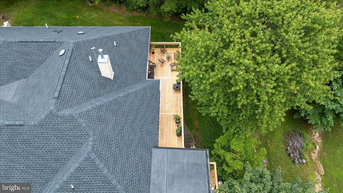
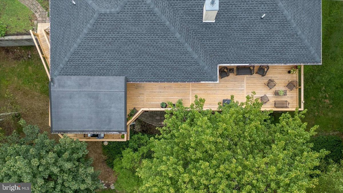
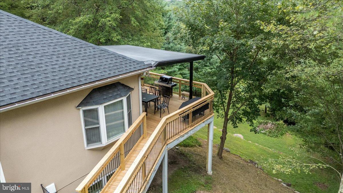
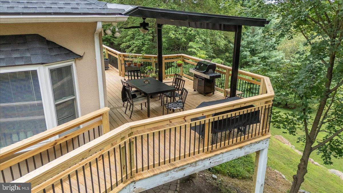
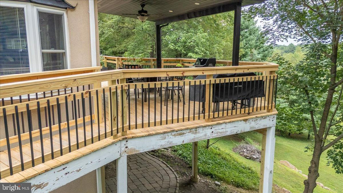
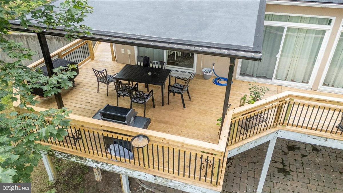
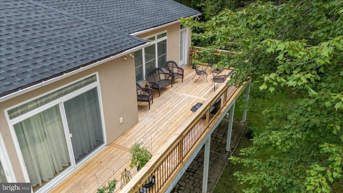
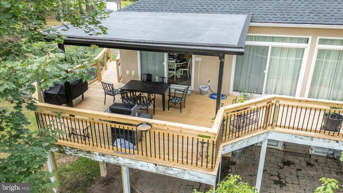
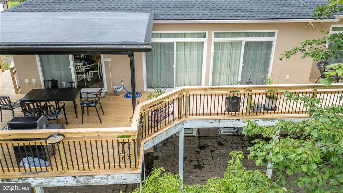
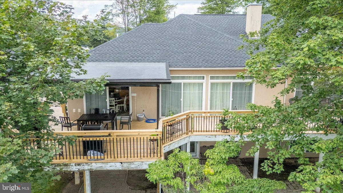
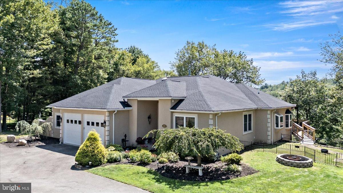
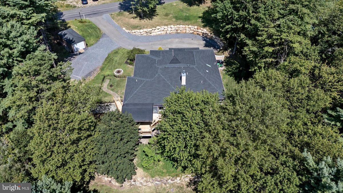
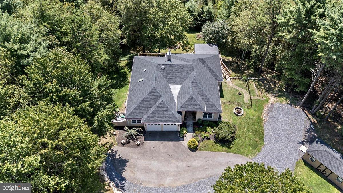
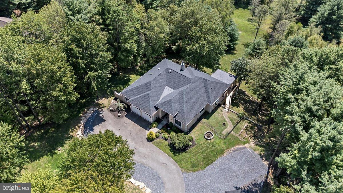
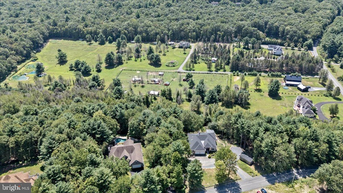
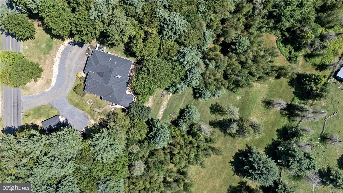
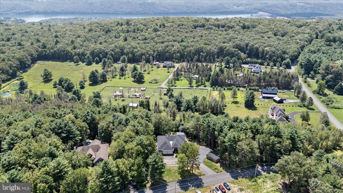
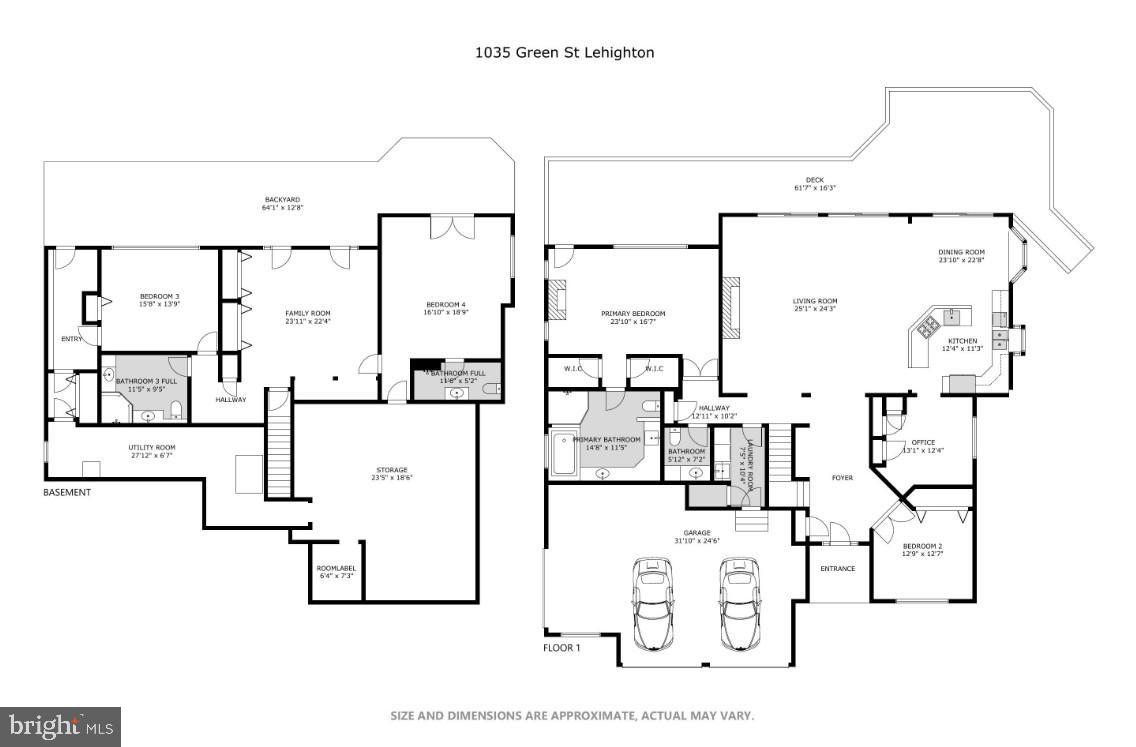
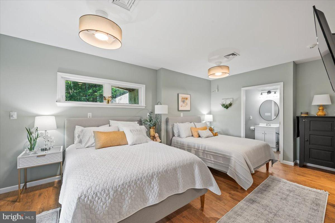
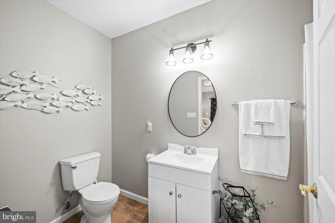
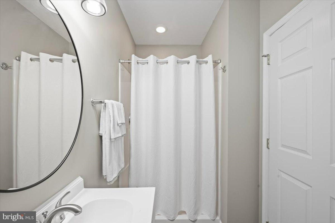
Panoramic mountain and valley views surround this custom-built contemporary ranch on 1.28 acres in scenic Franklin Township, minutes to Beltzville Lake, Jim Thorpe, the PA Turnpike, and Pocono attractions. Perfect for entertaining, extended family, or multi-generational living, this 4-bedroom, 4-bath home offers 3,673 sq ft of finished space, including a walk-out lower level. The main level features solid teakwood floors, tray ceilings, and a chef's kitchen with custom cabinetry, under-cabinet lighting, and a 14' granite island. The living room boasts a stone fireplace and 22' sliding glass doors to a full-length deck for year-round views. The primary suite offers a gas fireplace, dual walk-in closets, and spa bath with jetted tub and walk-in shower. A guest bedroom, half bath, laundry/mud room, and den/office complete this level. The lower level includes a large bedroom with en-suite bath, an additional bedroom and bath, spacious family room, and mini-kitchen rough-in. Over $100K in upgrades: new roof and covered/rebuilt deck with upgraded railing, 100' sandstone boulder retaining wall with expanded parking, new Goodman HVAC (3-ton & 1.5-ton), Rinnai tankless propane water heater, and custom den/office. Additional features: whole house generator, LAARS FT Series 7-zone radiant propane boiler, workshop, wine cellar/safe room, dual laundry areas, and whole-home security wiring. Schedule your showing before it is too late! Owner is a Licensed Real Estate Broker
Share Property

Location

1035 GREEN STREET, LEHIGHTON, PA 18235

Status

Sold

Date Sold

September 16, 2025

360 Virtual Tour

Take a tour of this property

Property Amenities

Interior
Laundry room Main Level, Lower Level
Fireplace Gas
Appliances Range, Gas Range, Gas Oven, Water Purifier, Gas Water Heater, Built-In Range, Dishwasher, Dryer, Exhaust Fan, Refrigerator, Washer, Water Heater, Microwave, ENERGY STAR Qualified Water Heater
Flooring Carpet, Wood, Ceramic Tile, Hardwood
Total Bedrooms: 4
Half Bathrooms: 1
Full Bathrooms: 3
Other Interior Features Eat-in Kitchen, Cedar Closet(s), Ceiling Fan(s), Kitchen Island, Recessed Lighting, Solar Tube(s), Sound System, Walk-In Closet(s), High Ceilings, Tray Ceiling(s), Open Floorplan, Soaking Tub
Area & Lot
Total area 4,246 Sq.Ft.
Lot Area 1.3 Acres
Living area 3,673 Sq.Ft.
MLS® ID PACC2006414
Year Built 2005
School District LEHIGHTON AREA
High School LEHIGHTON AREA
Middle School LEHIGHTON AREA
Elementary School FRANKLIN
View Description Mountain(s),Trees/Woods,Other
Architecture Styles Contemporary, Raised Ranch/Rambler
Type Residential
Status Sold
Exterior
Stories 1
Pool None
Air conditioning Central Air, Ceiling Fan(s), Zoned, Electric
Heat type Exhaust Fan, Propane, Radiant, Other
Disability Features Accessible Doors, Accessible Electrical and Environmental Controls
Water Source Well
Garage Space 2.0
Security Features Carbon Monoxide Detector(s)
Sewer Septic Tank
Other Exterior Features Awning(s), Other, Storage
Parking Oversized, Garage Door Opener, Asphalt, Off Street, Private, Garage, Driveway, Attached
Lot Features Few Trees
Roof Shingle
Utilities Underground Utilities, Cable Available
Finance
Sales Price $600,000
Real Estate Tax $9,402 yearly

Work With Us

Michael's experience, knowledge, and outstanding communication skills enable him to advocate for clients and expertly negotiate on their behalf. Whether you are looking to buy your dream home or sell your property at the best possible price, Michael is committed to delivering exceptional results. His friendly and personable demeanor makes him both well-respected by his peers and a trustworthy and reliable agent for his clients.


Follow Us on Instagram